
Frameless Shower Doors in Torrance, CA
Custom glass that fits the details of your bathroom: the corner, the bench, the pony wall and the way the door needs to move.
See actual Torrance installations—from a 226-pound Starphire inline panel to low-iron corner sliders, curbless splash panels and polished-nickel angled enclosures.
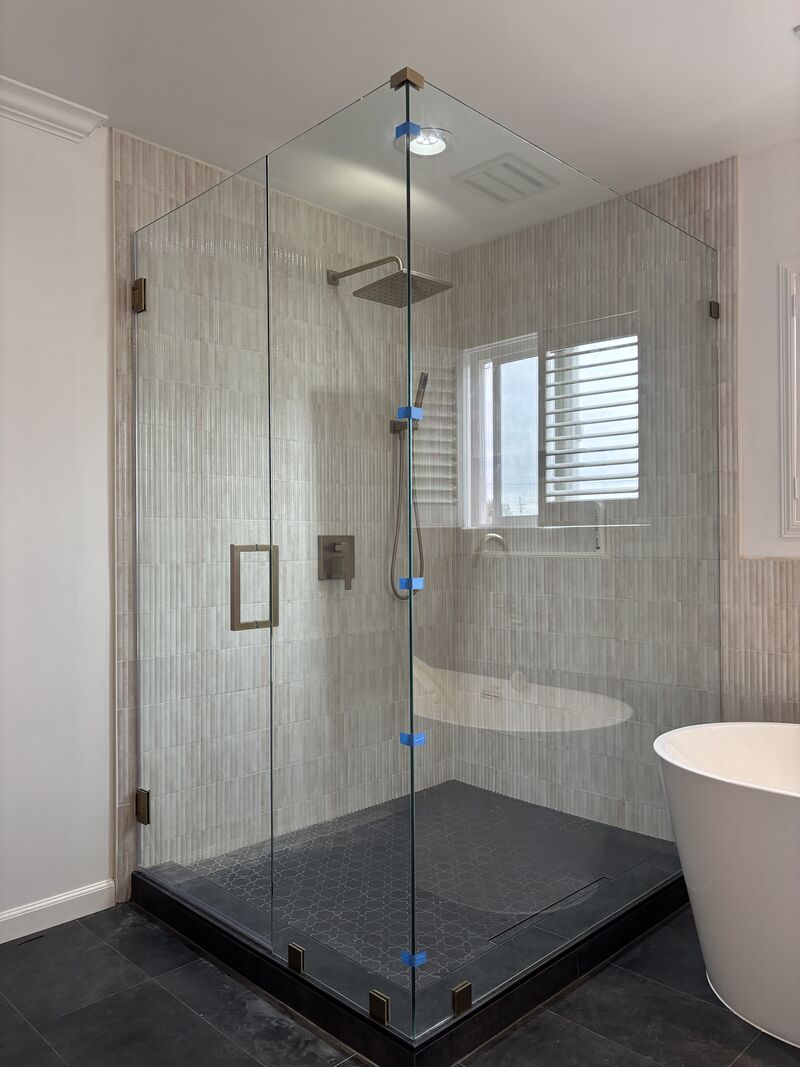
Glass That Works with the Tile, Not Against It
The finished surfaces determine more than the dimensions. A bench changes the panel shape, a pony wall changes the mounting conditions, and a corner can make a slider or angled door the better fit.
AFSD’s Torrance installations range from two fixed splash panels at a curbless shower to substantial low-iron glass fitted around raised walls. The design starts with how your particular opening will work.
Low-Iron Glass
Starphire and Opti-White options reduce green tint so tile and stone remain the focus.
Custom Notches
Panels are shaped around finished benches and pony walls before tempering.
Sliding or Swinging
Door movement is planned around the usable entry and nearby bathroom fixtures.
Support + Finish
The right hinges, header, clamps or channel come first, with finishes coordinated to the room.
Featured Torrance Shower Door Installations
Real local work showing how glass clarity, panel weight and the shape of the opening come together.
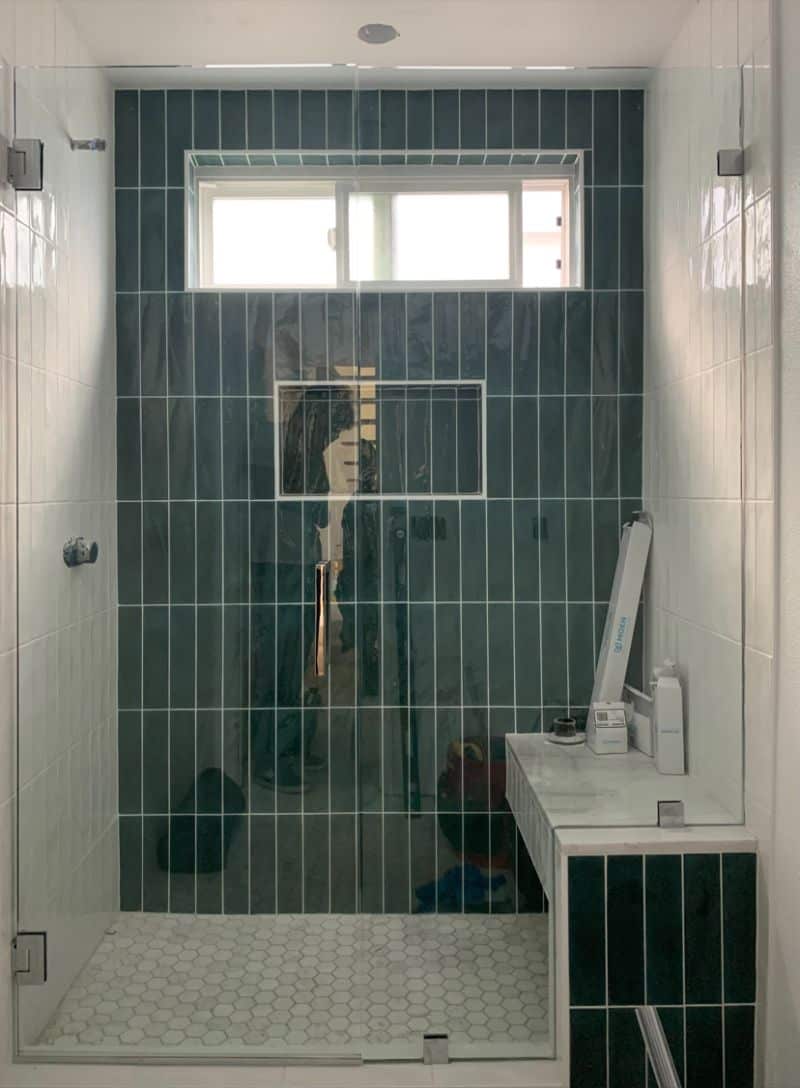
Half-Inch Starphire Glass Around a Pony Wall
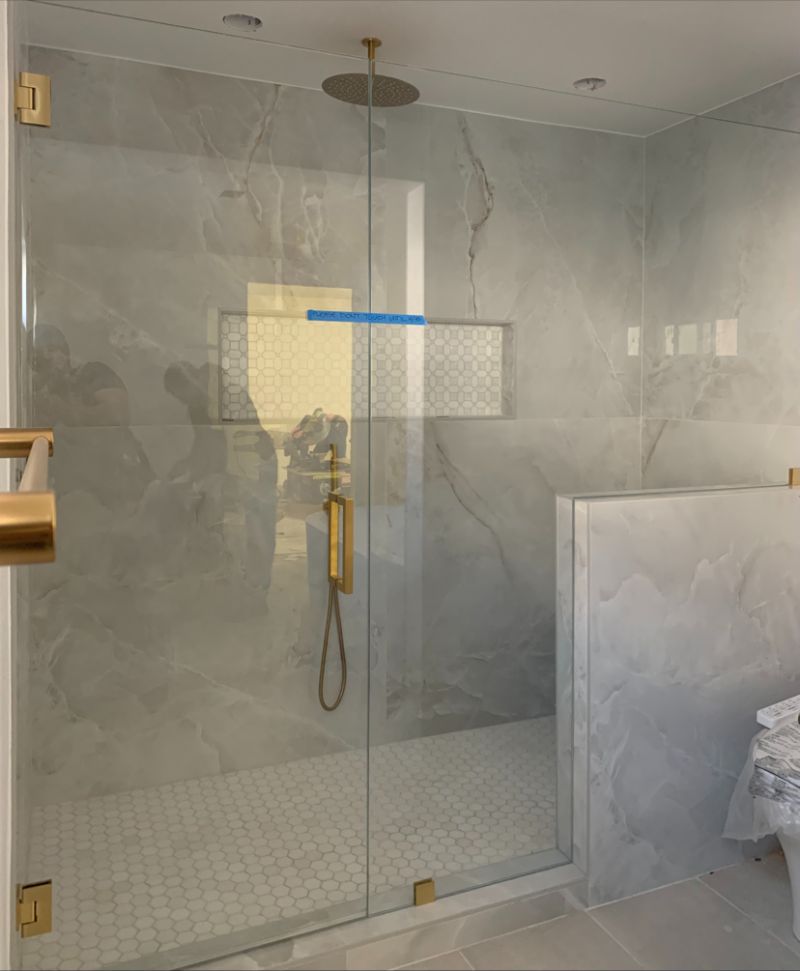
This Torrance installation pairs a 108-pound door with a 226-pound inline panel. Both use 1/2-inch Starphire low-iron glass, with the fixed glass notched around the pony wall.
Satin-brass hardware completes the enclosure. The broad panel keeps the shower visually open, while its weight and shaped lower edge make the measuring, handling and support plan especially important.
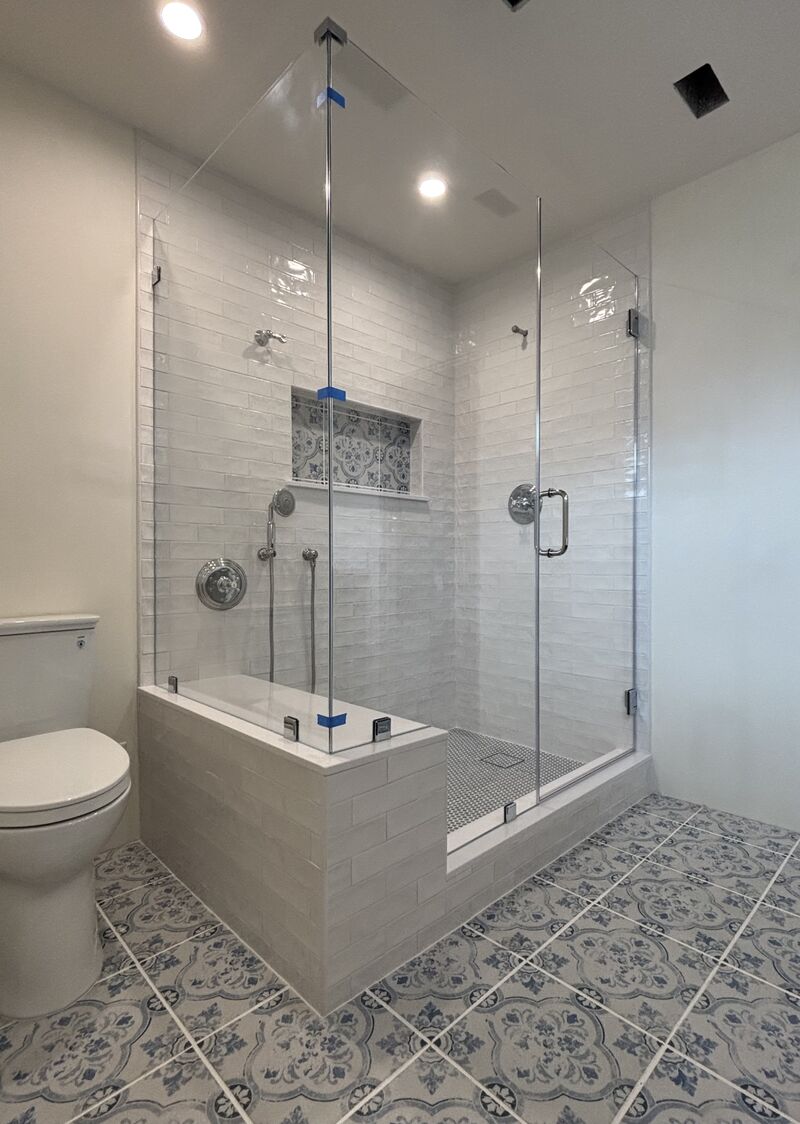
Bench-Mounted Glass with Two Hinge Types
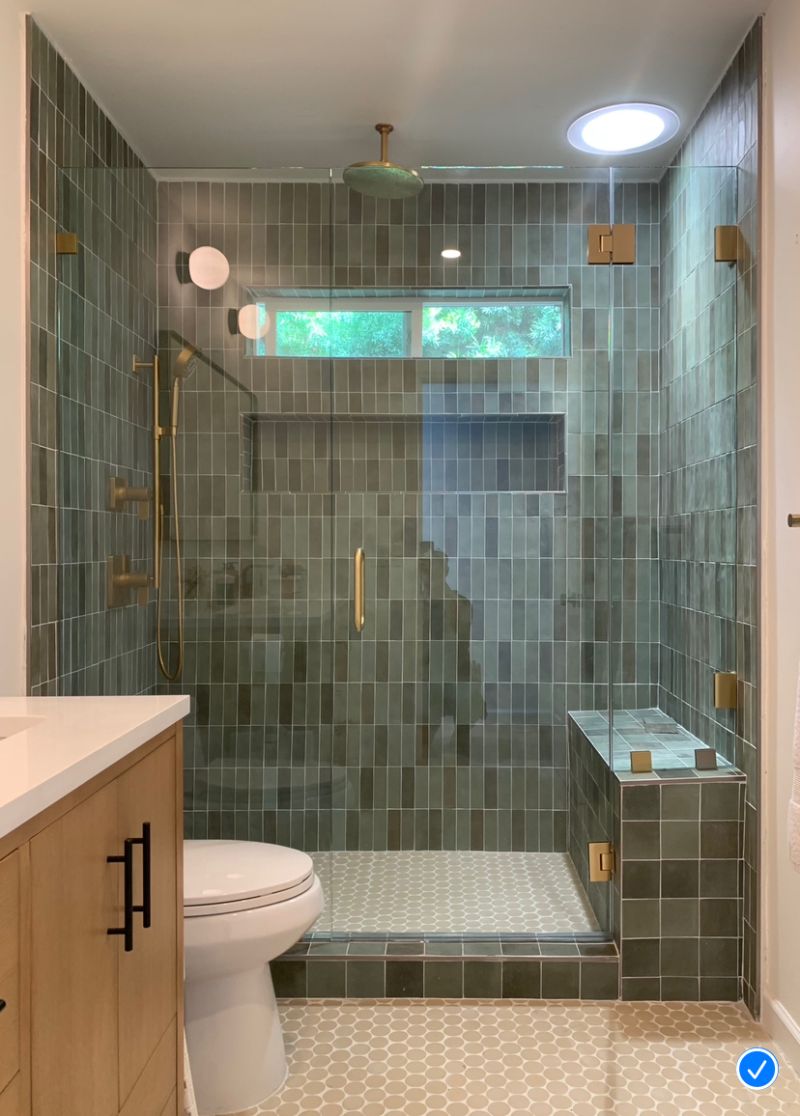
This in-and-out swinging enclosure uses a 1/2-inch support panel on the bench, CWM clamps, one glass-to-glass hinge and one wall-mounted hinge. Timeless brass coordinates the hardware across the installation.
The installer describes the arrangement as PDP, or panel-door-panel. Here, the bench changes where the door can be supported, so the hinge and clamp arrangement is matched to the actual glass layout.
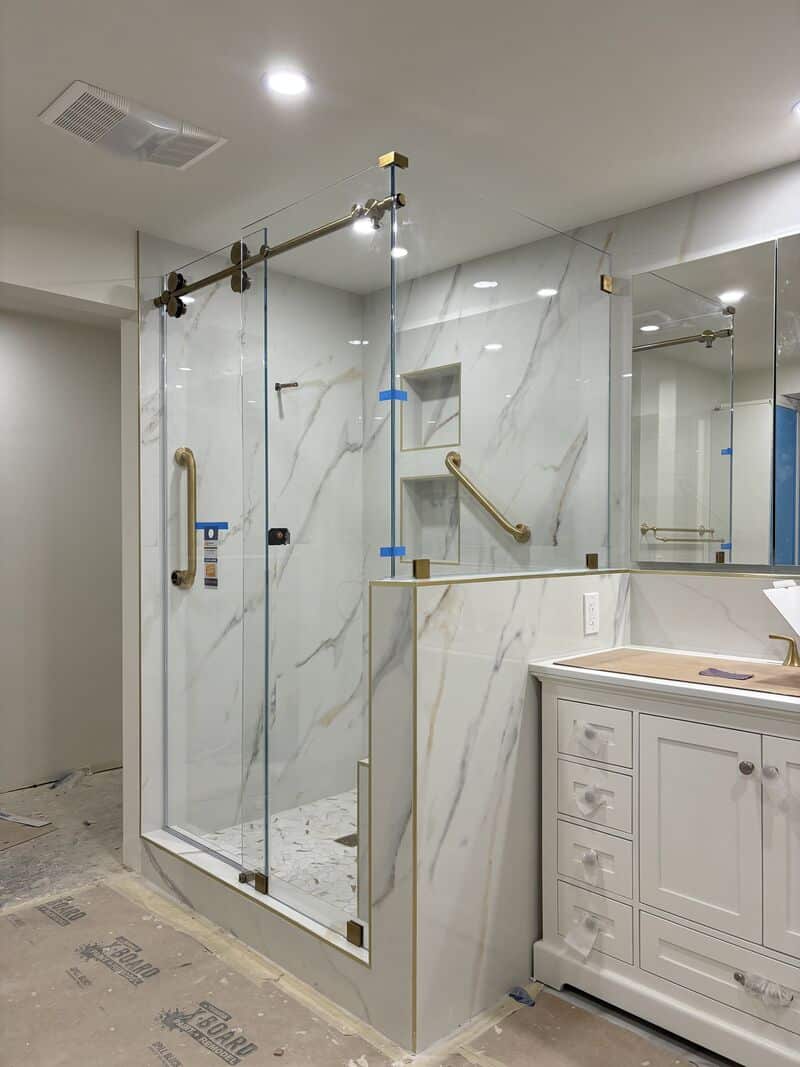
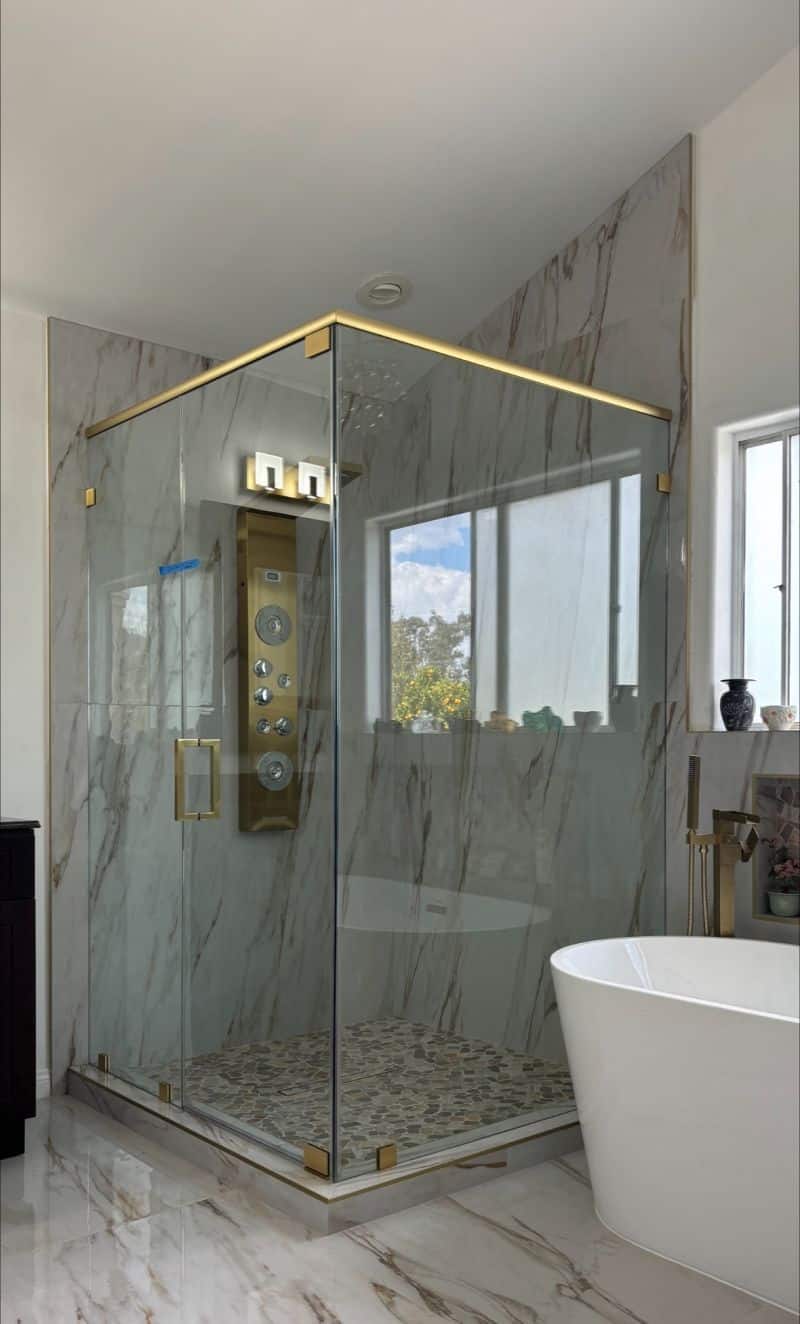
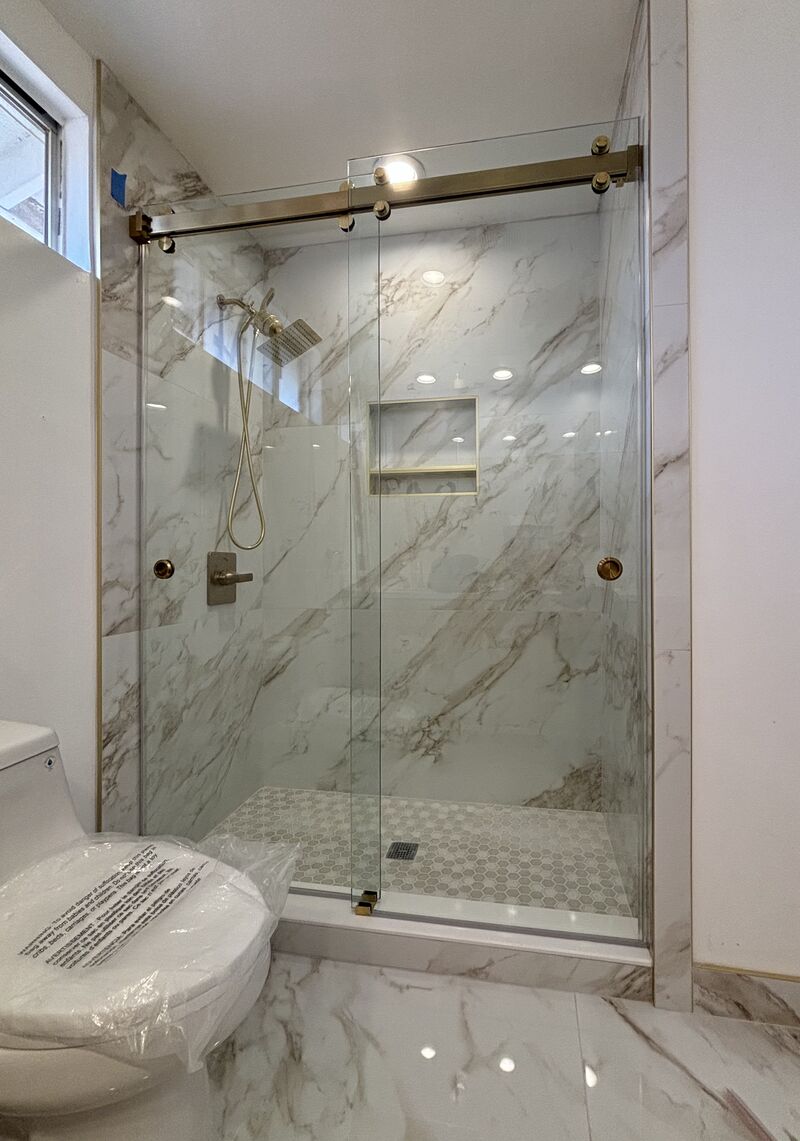
Low-Iron Sliding Glass with a Corner Return
This Opti-White low-iron enclosure brings a sliding door across the front and fixed glass back onto a pony wall. The exposed roller rail and brushed-gold hardware carry the finish through the corner layout.
AFSD calls this configuration a Euro90. The practical advantage is a sliding entry combined with a return panel, with the pony-wall height and glass junctions included in the custom measurements.
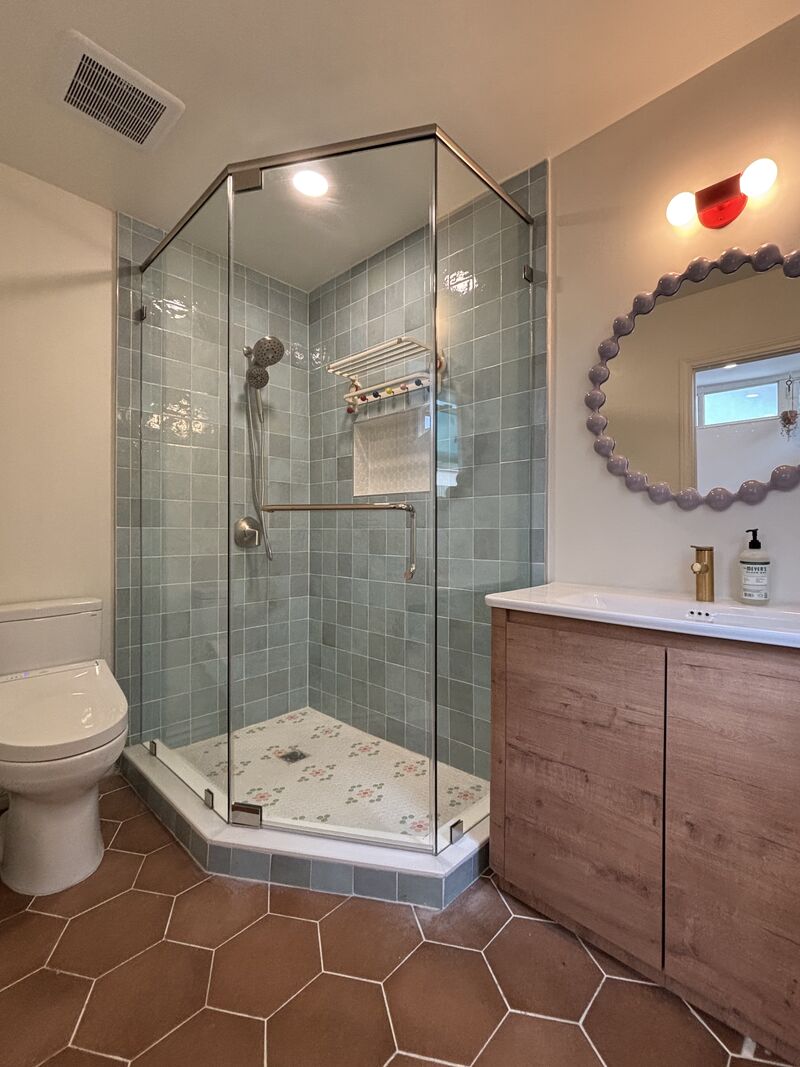
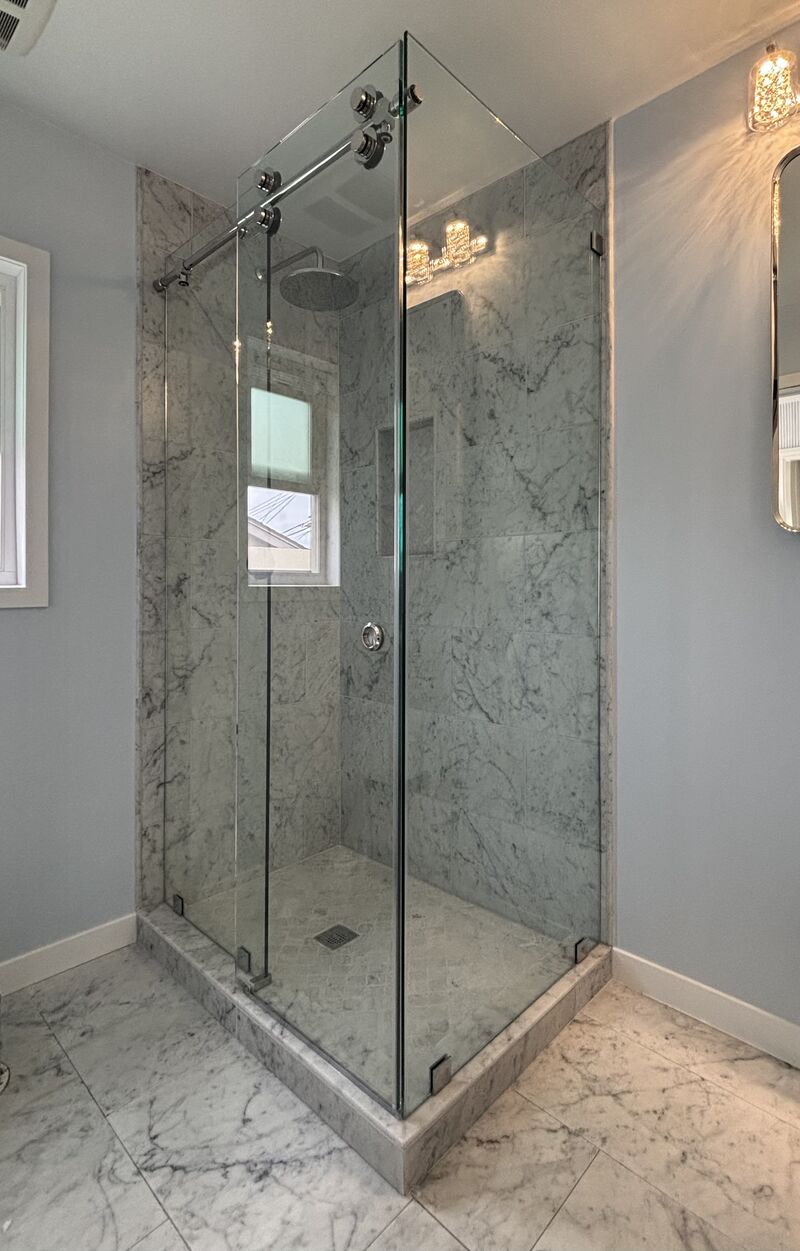
An Angled Enclosure in Polished Nickel
This neo-angle shower follows the multi-sided curb with a top header and pivot hinges. All of the hardware is polished nickel from FHC.
The header is part of the design, not an afterthought: it works with the pivot-hinge configuration to support the door within the angled enclosure. The result keeps the glass clear while fitting the shower’s compact footprint.
More Shower Glass Installed in Torrance
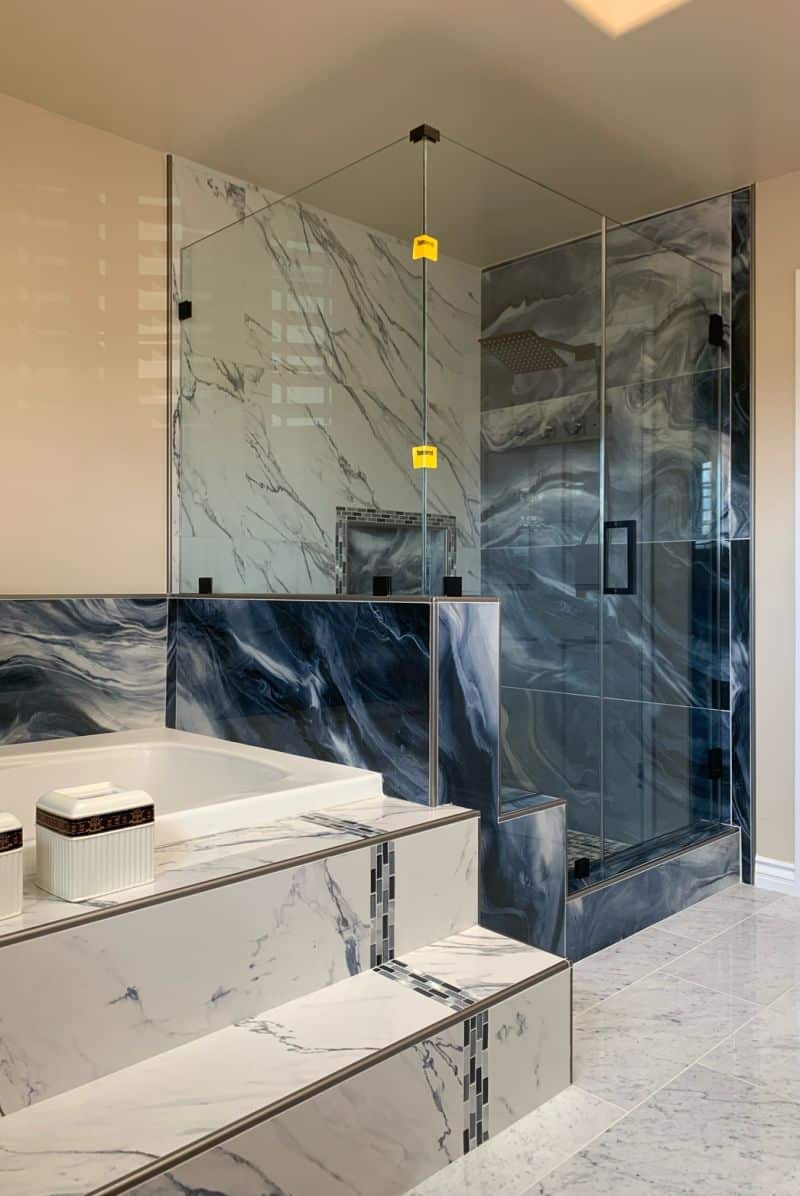
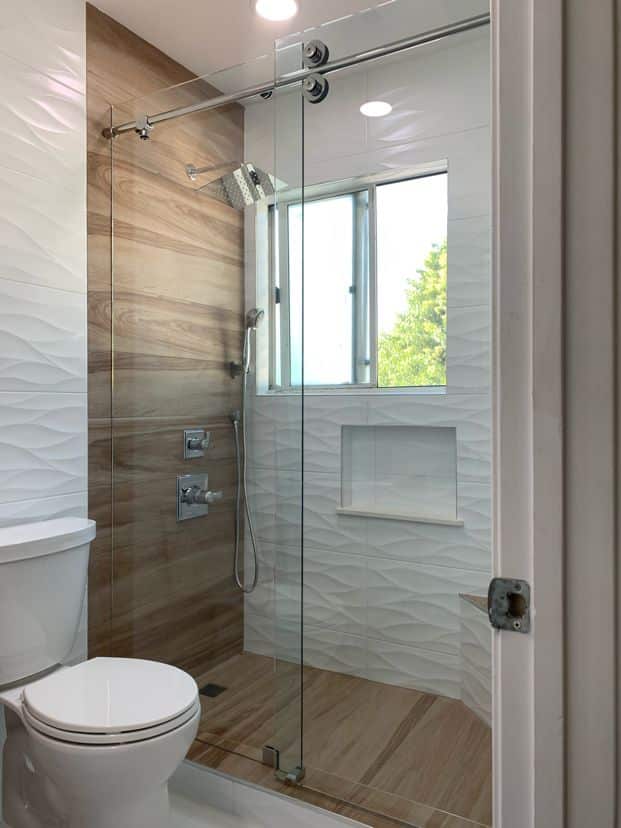
Additional local corner enclosures, bench-fitted panels, sliding systems and tub glass.
Shower-Door Styles Installed in Torrance
Different openings call for different ways to place fixed glass and move the door.
Hinged Doors + Inline Panels
A swinging door and fixed glass can span a straight opening or meet a pony wall. Torrance examples include Starphire glass and bench-notched panels.
Corner & Multi-Panel Enclosures
Glass returns through a corner to enclose the shower footprint. Benches, raised walls and door clearance guide how the pieces meet.
Euroglide Sliding Doors
Choose a sliding configuration when the bathroom layout favors door travel along the rail. Local work includes single, double and corner Euroglides.
Angled Shower Enclosures
Neo-angle glass follows a multi-sided curb. Headers, pivot hinges or glass-to-glass hinges can be part of the support plan.
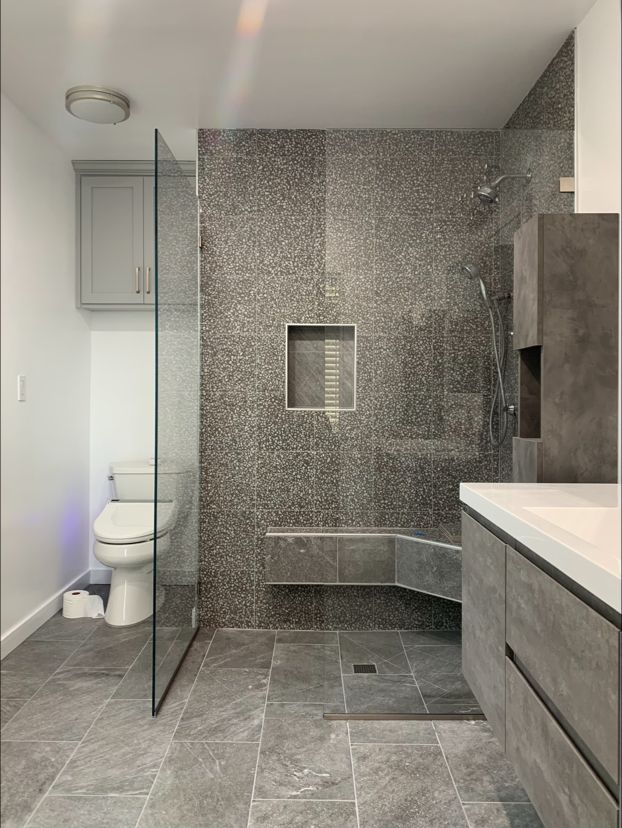
Fixed Splash Panels
The curbless Torrance shower above uses two fixed panels in channel. An open-entry layout needs careful review of splash control and drainage.
Glass for Tub Showers
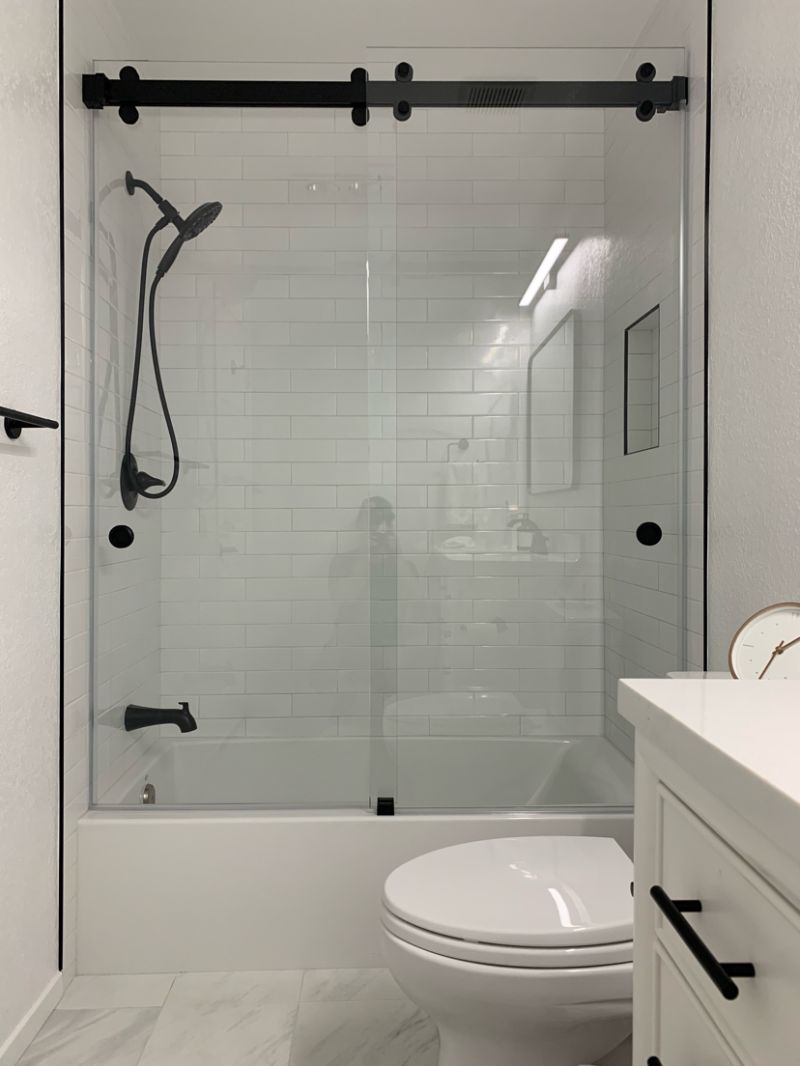
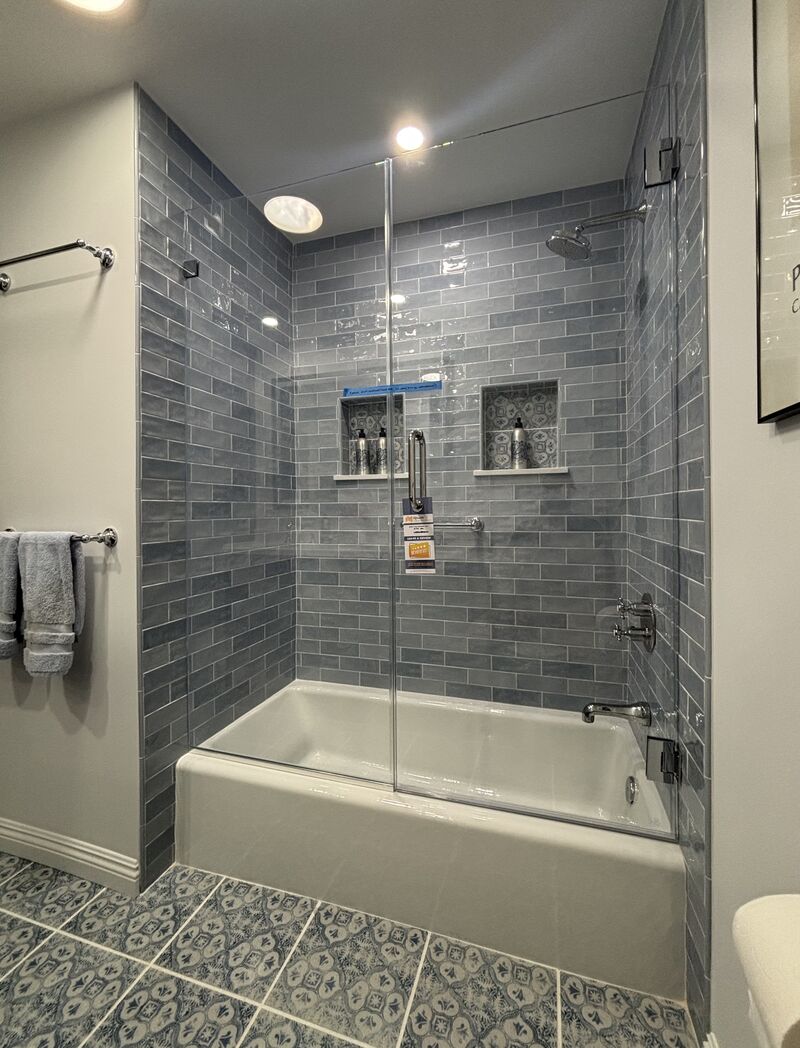
A custom hinged door can pair with inline glass over a tub. The gallery includes an installation on an existing cast-iron tub.
Plan Early. Measure the Finished Opening.
Photos and approximate dimensions help us discuss the enclosure before a field visit. Include the entire shower, the curb or tub, nearby fixtures and any bench or pony wall.
Final measurements follow completed tile and stone work. For large pieces, we also consider stairs, hallways, turns and the route into the bathroom before fabrication.
What Affects Frameless Shower-Door Pricing?
The glass area, height, 3/8- versus 1/2-inch thickness, standard clear versus low-iron or privacy glass, and the number and weight of fixed panels all affect the quote.
Sliding or swinging hardware, notches, angles, benches, pony walls, headers, clamps, channel and hardware finishes add project-specific requirements. EnduroShield, old-enclosure removal and difficult access can also change the scope.
A Clear Plan from Measure to Installation
Check the Opening
Measure the finished surfaces and review door clearance, mounting conditions and access to the bathroom.
Confirm the Details
Specify glass type and thickness, panel shapes, hardware support, finish and any optional treatment.
Set + Adjust the Glass
Install the custom pieces, align the enclosure and adjust the door’s operation.
What Affordable Frameless Customers Say
Read customer feedback about AFSD’s measuring, communication and installation work.


Standard Clear, Low-Iron or Privacy Glass
The Torrance projects above show both Starphire and Opti-White low-iron glass. These options reduce green tint when the color of the tile, stone and glass edges matters.
For a different level of visibility, ask about frosted or patterned privacy glass. We can discuss the appearance and compatibility with your chosen enclosure before ordering.
Hardware Selected for the Whole Enclosure
Local installations include satin brass, Timeless brass, brushed gold, brushed bronze and polished nickel. Their support systems vary just as much: wall hinges, glass-to-glass hinges, pivot hinges, CWM clamps, headers and channel all appear in Torrance work.
The finish follows a workable support plan. Optional EnduroShield can also be discussed during quoting.
Torrance Shower Door FAQ
What affects the cost of frameless shower doors in Torrance?
Glass dimensions, thickness, low-iron or privacy options, panel count, door operation, support hardware and finish all influence the quote. Custom notches, removal of old glass and the installation route can also affect cost.
Do you install Starphire or Opti-White low-iron glass?
Yes. The Torrance installations on this page include half-inch Starphire door-and-inline glass and Opti-White corner enclosures. Low-iron glass reduces the green cast associated with standard clear glass.
Can a glass panel be fitted around my bench or pony wall?
Often, yes. The opening is measured after the finished surfaces are complete, and the glass is fabricated to the required shape. Our local examples include pony-wall notches, bench notches and a half-inch support panel mounted on a bench.
Do you offer sliding shower doors in Torrance?
Yes. The examples include Euroglide, double Euroglide and corner sliding enclosures. We review the opening width, usable entry and available clearance before specifying the system.
Does a frameless enclosure ever need a header?
Yes. Frameless glass does not mean every configuration can omit top support. The polished-nickel neo-angle project uses a header with pivot hinges; other layouts may use different hinges, clamps or channels.
Can you install heavy shower glass?
Yes, where the support surfaces, hardware and access allow it. The featured Torrance Starphire installation has a 108-pound door and a separate 226-pound inline panel. Those pieces require a plan tailored to their weight and shape.
Can I have an open-entry curbless shower?
A fixed-panel layout may be suitable, but the room, showerhead position, floor slope, drainage and splash path need to be reviewed. The two-panel Torrance installation shows one completed example, not a one-size-fits-all layout.
When should the shower be measured?
Arrange final measuring after tile, stone, curbs, benches and pony walls are finished. Photos and rough measurements can help with early planning, but fabrication dimensions come from the completed opening.
Planning a Shower Enclosure in Torrance?
Affordable Frameless installs custom shower glass throughout Los Angeles County. See more Los Angeles County shower door installations.
Send photos, rough dimensions and the glass or hardware details you have in mind. We’ll help work out the next step for your opening.
