
Frameless Shower Doors in Oceanside, CA
Custom glass for the way your shower meets the rest of the room—from a wide pony wall to a tub deck or sliding entry.
AFSD has 300+ documented installations in Oceanside. Explore local work with brushed-gold hardware, Opti-White low-iron glass, tall hinged doors and sliding enclosures.
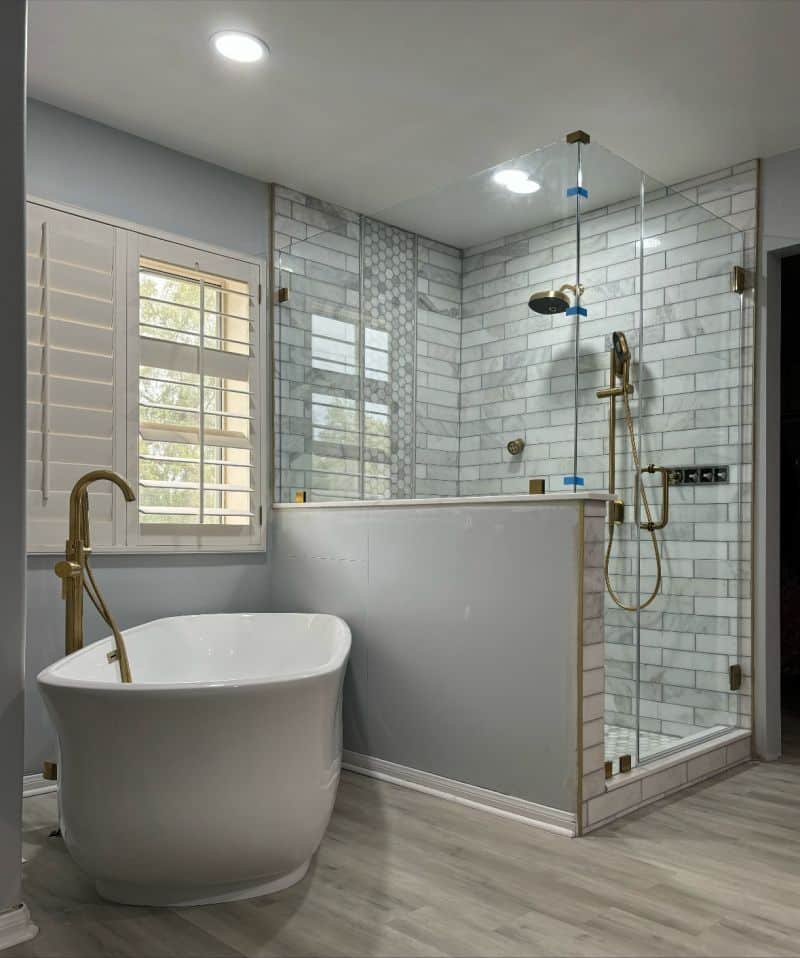
Fit the Glass to the Finished Bathroom
A shower beside a tub needs a different glass shape from a straight opening between two walls. A raised wall changes the return-panel height; nearby fixtures affect the door swing.
Oceanside installations shown here range from clear corner enclosures to low-iron pony-wall glass and two types of sliding systems. Each begins with the actual opening, not a one-size-fits-all door.
Raised Surfaces
Measure pony walls and tub decks alongside the full-height entry.
Glass Clarity
Consider low-iron glass when tile color and edge tint matter.
Door Movement
Review swing clearance or choose a suitable sliding configuration.
Hardware Finish
Coordinate the visible finish after confirming the support requirements.
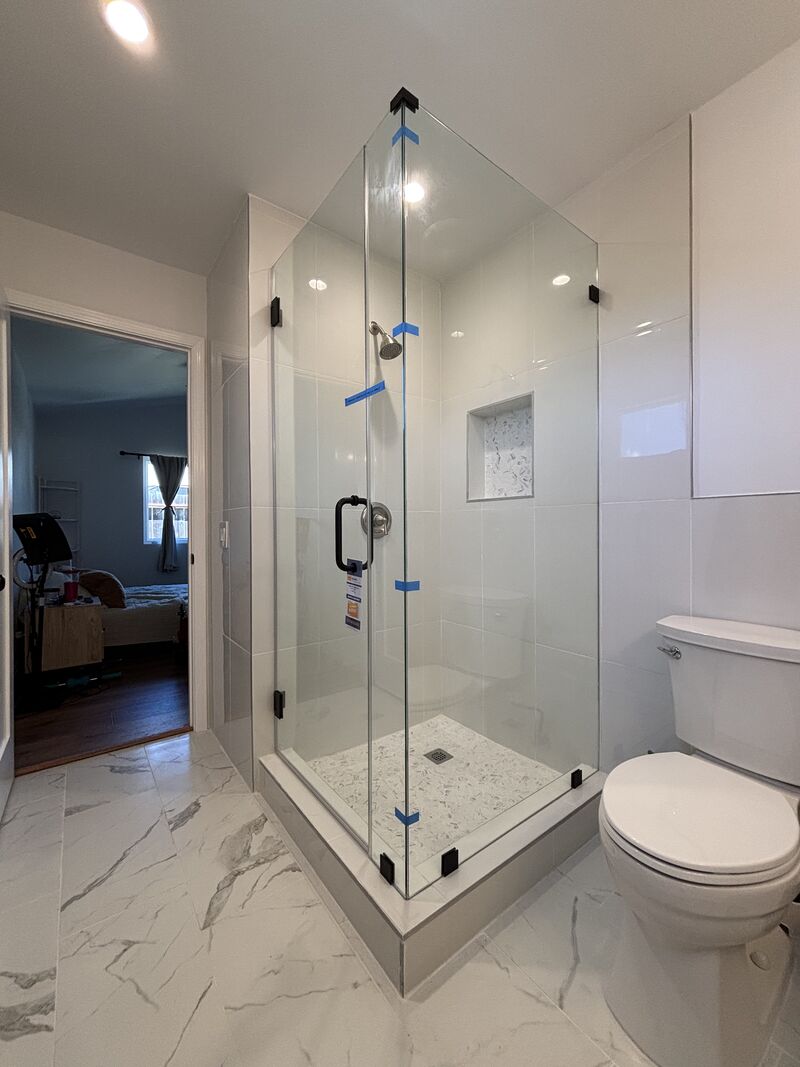
Featured Oceanside Shower Door Installations
Local examples of glass fitted around raised walls, tall openings and the boundary between a shower and tub.
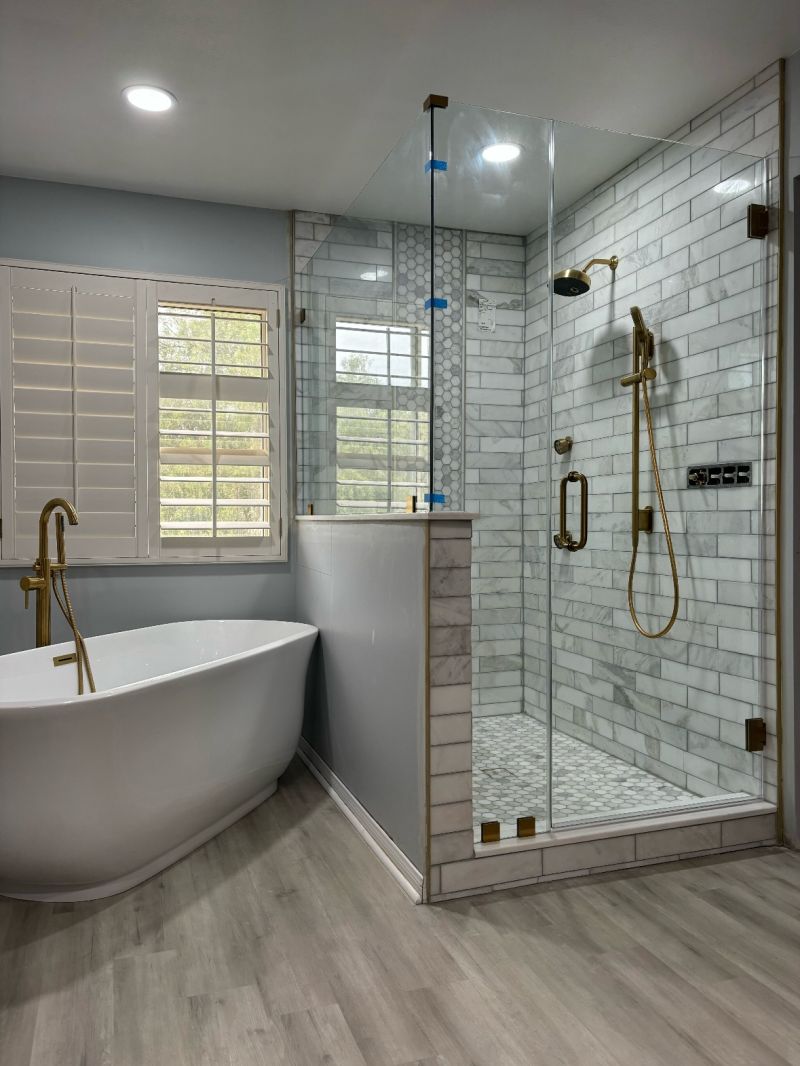
Brushed Gold Above a Wide Pony Wall
This Oceanside bathroom remodel uses a corner enclosure above a wide pony wall, with brushed-gold hardware coordinating the shower glass and nearby fixtures. The lower wall divides the shower from the freestanding tub; the clear return glass continues the enclosure above it.
The door-and-panel layout turns through a 90-degree return—called DP90. Measuring both the full-height entry and the raised wall allows the glass to meet two mounting levels while maintaining a consistent top line.
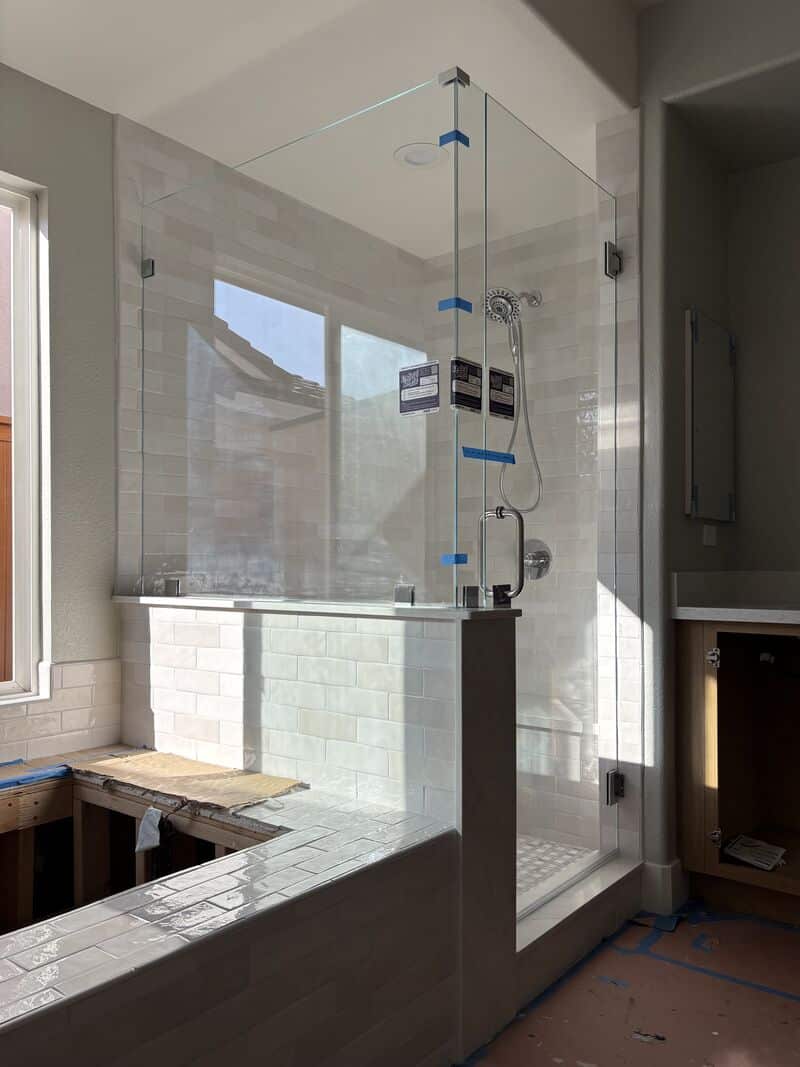
Opti-White Glass with EnduroShield
This Oceanside corner enclosure uses Opti-White low-iron glass on a pony wall, an in-and-out swinging door and EnduroShield treatment.
Low-iron glass reduces green tint, helping keep the light tile visible through the enclosure. The raised wall still determines the return-panel shape and mounting height, while the door needs clearance in both directions.
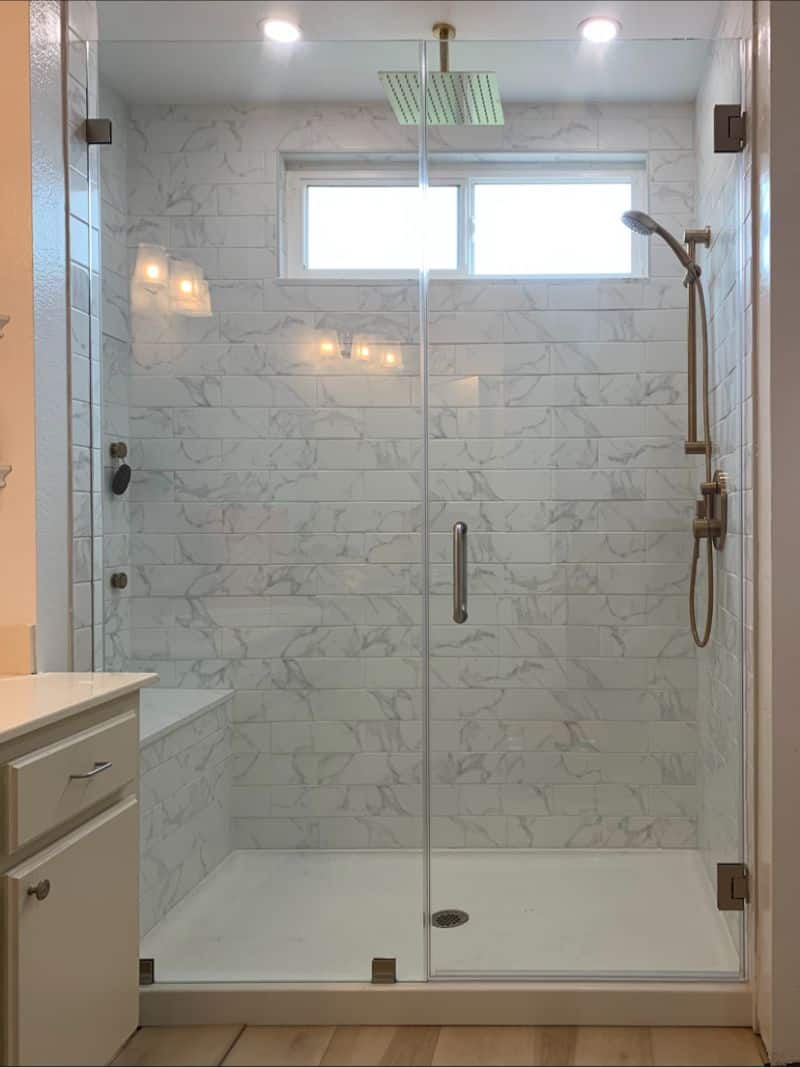
An 83-Inch Door-and-Inline Enclosure
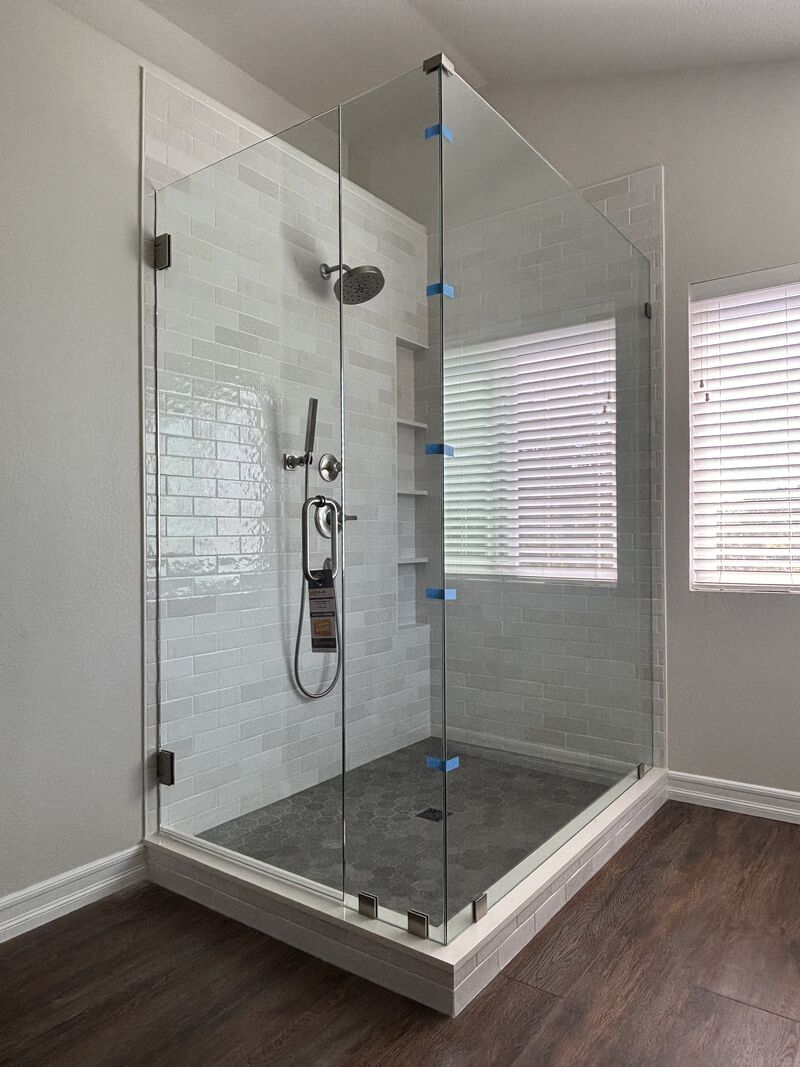
This Oceanside installation stands 83 inches tall and pairs a hinged door with an adjacent fixed inline panel. The glass spans the opening without breaking up the view of the shower wall and window.
A straight-across layout still needs individual panel dimensions. The fixed piece fills the remaining width, while the door size and hinge placement are planned around the usable entry and nearby bathroom fixtures.
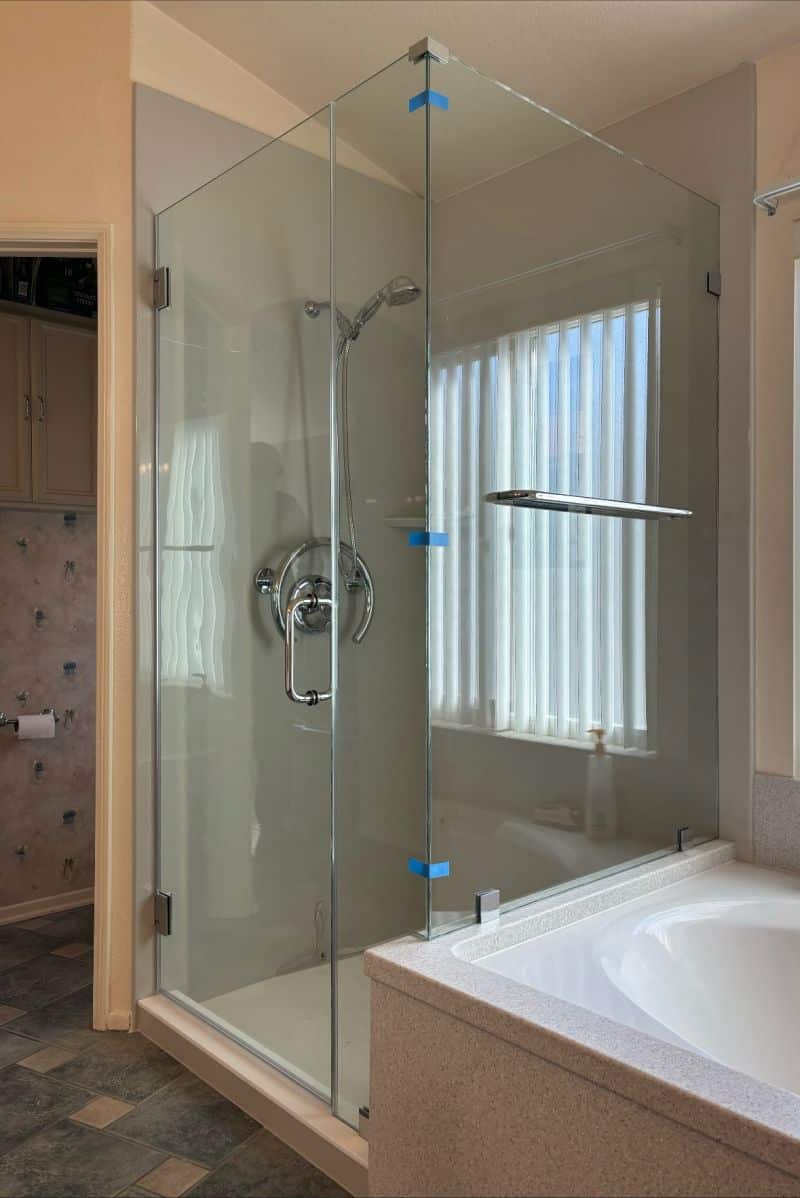
A Corner Return Above the Tub Deck
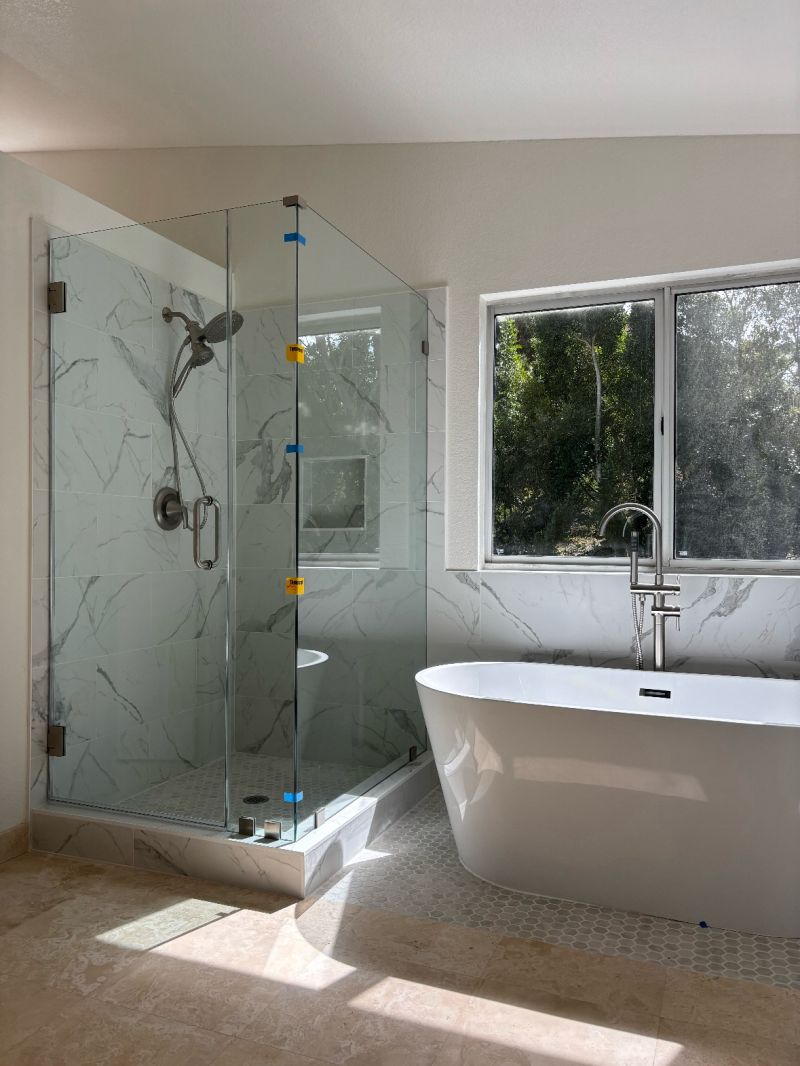
This Oceanside shower meets the neighboring tub with a glass return mounted above the tub deck. The front door extends down to the shower curb while the shorter return closes the side above the raised surface.
The DP90 arrangement handles that change in level with separately measured glass pieces. The tub deck, wall surfaces and full-height entry are considered together before fabrication.
More Shower Glass Installed in Oceanside
Sliding entries and clear corner enclosures from additional local installations.
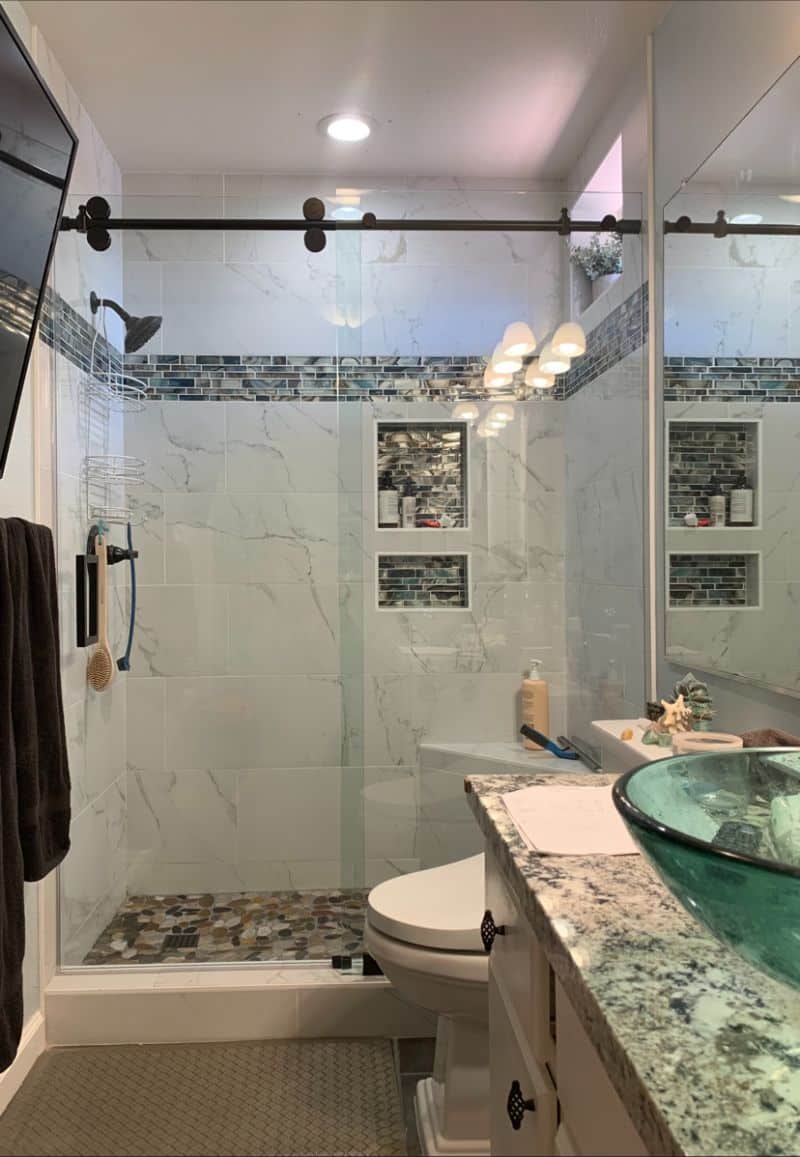
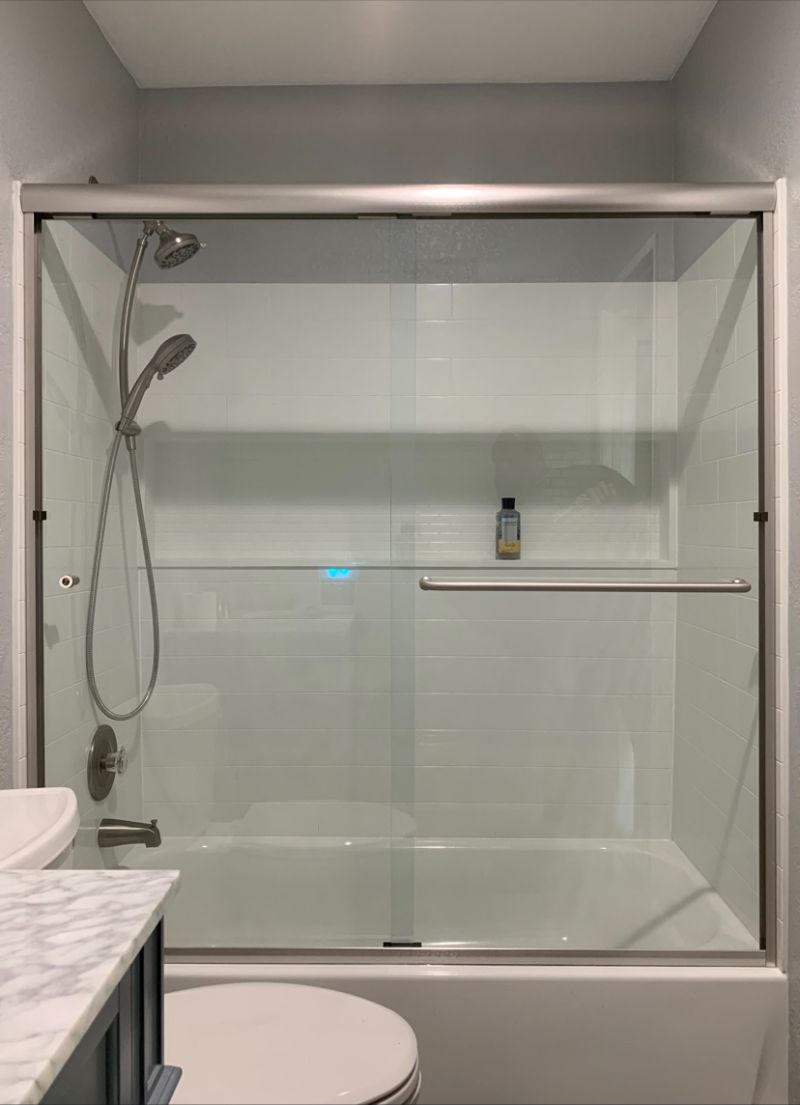
Shower-Door Styles Installed in Oceanside
Choose the arrangement around the entry, fixed panels and finished mounting surfaces.
Hinged Doors + Inline Panels
A fixed panel can complete a wider opening beside the door. The featured 83-inch Oceanside enclosure shows this straight-across approach.
Corner Enclosures
Glass returns through a corner to close an open side. Door clearance, curb geometry and mounting surfaces determine the final panel arrangement.
Pony-Wall Glass
Shorter glass above a raised wall can connect with a full-height door. Local examples include brushed-gold hardware and Opti-White low-iron glass.
Euroglide Sliding Doors
An exposed roller system moves the door alongside the glass. The Oceanside gallery shows a matte-black Euroglide installation.
Bypass Tub Enclosures
Overlapping sliding panels close the tub opening without a door swinging into the bathroom. The local gallery example is installed on a steel tub.
Tub-Deck Returns
Glass can divide the shower from an adjacent tub, with the return fitted to the raised deck and the door aligned to the shower entry.
Show Us the Whole Opening
Send photos of the shower, curb, nearby fixtures and any pony wall or tub deck, along with approximate dimensions. Include your preferred door operation and glass or hardware finish.
Final measurements follow completed tile and stone work. For larger pieces, stairs, narrow halls and the carrying route are part of the installation plan.
What Affects Frameless Shower-Door Pricing?
Glass area and height, 3/8- versus 1/2-inch thickness, standard clear versus low-iron or privacy glass, and fixed-panel number and weight all influence the quote.
Swinging or sliding operation, notches, angles, benches, pony walls, tub decks, headers, clamps and hardware finishes change the scope. EnduroShield, old-enclosure removal and difficult carrying access are additional factors.
From Field Measure to Finished Enclosure
Measure + Review
Check the completed opening, mounting surfaces, door clearance and installation access.
Specify + Fabricate
Confirm glass shapes, thickness, support hardware, finish and any protective treatment.
Install + Adjust
Set the custom glass, align the pieces and adjust the door operation.
What Affordable Frameless Customers Say
Read customer feedback about AFSD’s measuring, communication and installation work.


Clear, Low-Iron or Privacy Glass
The featured Oceanside installation shows Opti-White low-iron glass above a pony wall. Reduced green tint can be useful with light tile and prominent glass edges.
Standard clear, frosted and patterned glass offer different appearances and levels of visibility. Discuss the look you want and compatibility with your chosen enclosure.
Finish and Care Options
Brushed-gold corner hardware and a matte-black Euroglide are among the Oceanside examples shown here. Hinged and sliding systems need different hardware, so the configuration comes before finish selection.
EnduroShield was used on the featured low-iron pony-wall enclosure. Ask about protective treatment when planning your glass.
Oceanside Shower Door FAQ
What affects shower-door pricing in Oceanside?
Glass area, height, thickness and appearance, the number of fixed panels, door operation and hardware all affect the quote. Notches, pony walls, tub decks, finishes, protective treatments, removal and difficult access can also change the scope.
How much installation experience does AFSD have in Oceanside?
AFSD has 300+ documented installations in Oceanside. The local work on this page includes low-iron glass, pony-wall enclosures, an 83-inch door-and-inline installation, tub-deck returns and sliding systems.
Can shower glass sit on a pony wall?
Yes, where the finished wall and support conditions allow it. The featured Oceanside projects show both brushed-gold corner glass and an Opti-White low-iron enclosure above pony walls.
Do you install low-iron shower glass?
Yes. The featured Oceanside pony-wall enclosure uses Opti-White low-iron glass, which reduces green tint. It also includes EnduroShield treatment and an in-and-out swinging door.
Can you install sliding glass on a tub?
Yes, when the tub and opening suit the selected system. The gallery shows an Oceanside bypass slider installed on a steel tub.
What does DP90 mean?
It is shorthand for a door-and-panel layout with a 90-degree return: a corner enclosure. The return may reach the curb, sit on a pony wall or meet a tub deck, depending on the bathroom.
Can I choose privacy glass or a different hardware finish?
Ask about frosted or patterned glass, standard clear or low-iron glass, and hardware finishes during quoting. Availability and compatibility depend on the configuration, glass sizes and support requirements.
When should the final measurement be scheduled?
After tile, stone, curbs, pony walls and tub-deck finishes are complete. Photos and rough dimensions can start the discussion earlier, but final glass dimensions come from the finished opening.
Planning Shower Glass in Oceanside?
Affordable Frameless installs custom shower glass throughout San Diego County. See more San Diego County shower door installations.
Share photos, approximate dimensions and your preferences. We’ll help identify a configuration that fits the finished opening and arrange the next step.
