
Frameless Shower Doors in Newport Beach, CA
Custom shower glass measured for the finished opening and installed by Affordable Frameless’s experienced glass team.
Explore real Newport Beach work ranging from a 300-pound floor-to-ceiling panel to low-iron corner enclosures, sliding systems, privacy glass and configurations fitted to benches, pony walls and tub decks.
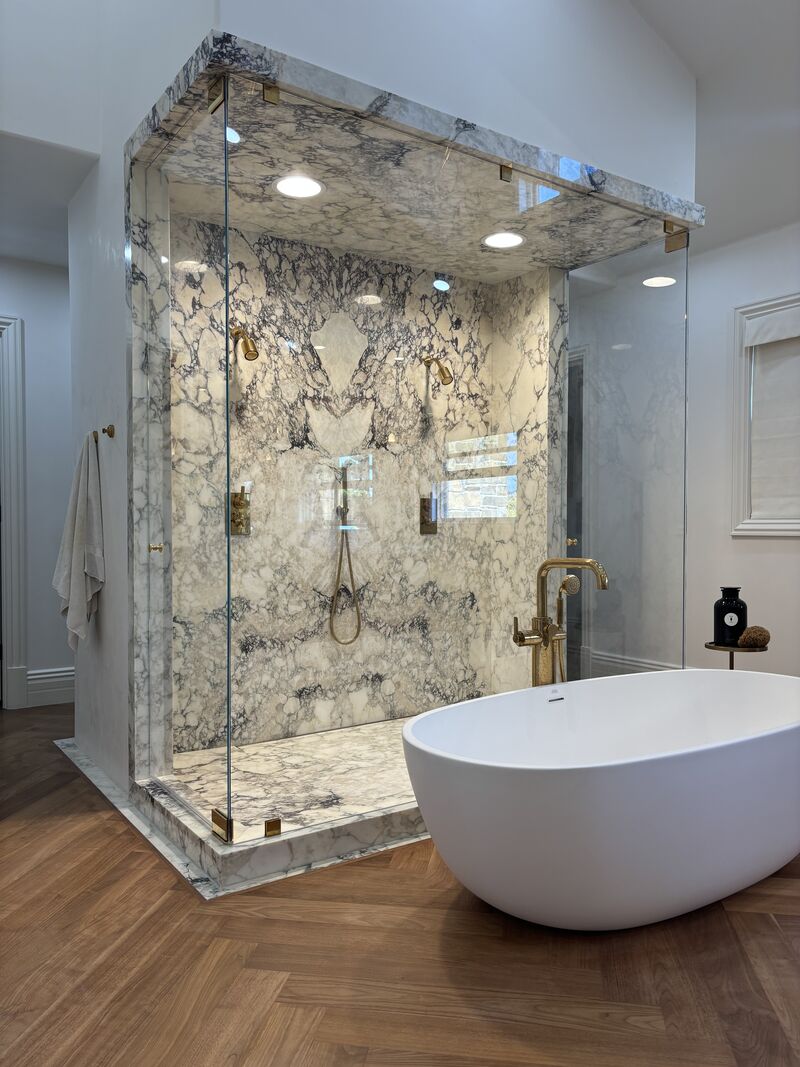
Every Enclosure Starts with the Finished Opening
Frameless shower glass is fabricated from field measurements, so the room’s actual angles and finished surfaces determine the design. Door movement, panel weight and connections to curbs, tub decks, benches and pony walls all shape the specification.
Newport Beach installations documented here include 1/2-inch low-iron glass, glass-to-glass hinges, pivot hardware, CWM clamps, headers, sliding systems and fixed panels made to follow custom geometry.
Heavy & Floor-to-Ceiling Glass
Large panels require suitable support, precise alignment and a carrying route planned before installation day.
Low-Iron & Privacy Options
Opti-White glass improves clarity, while frosted treatments obscure detail where privacy matters.
Sliding & Swinging Systems
Euroglide, bypass and hinged doors are selected around opening width and available room for movement.
Benches, Pony Walls & Tub Decks
Custom panels can be divided, notched or angled to meet the bathroom’s finished surfaces.
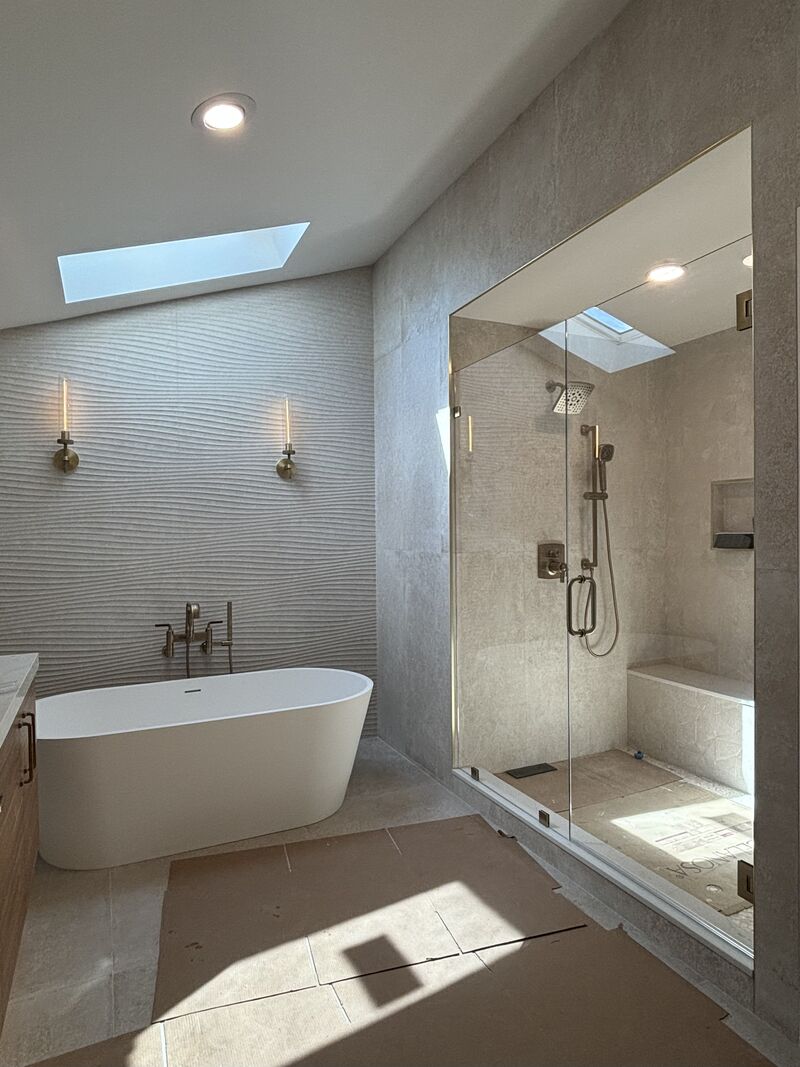
Featured Newport Beach Shower Door Installations
These completed projects show how AFSD handles unusual scale, heavy glass, sliding movement and multi-panel connections.
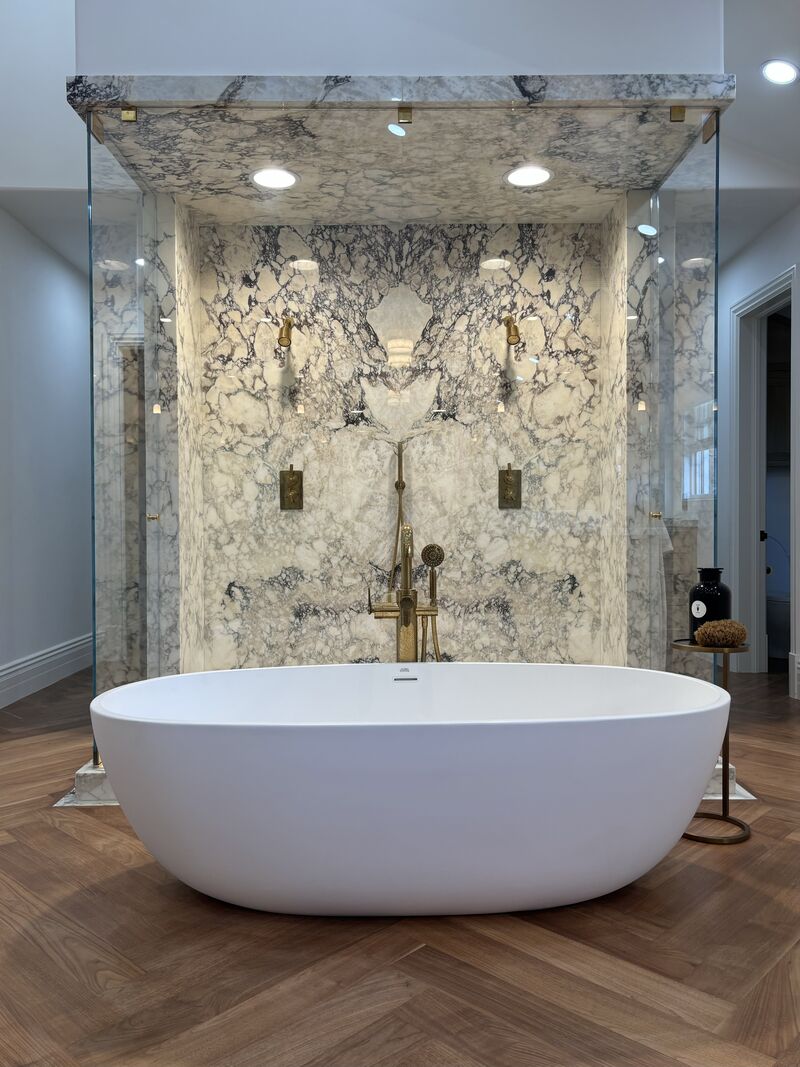
A Floor-to-Ceiling U-Shaped Walk-In Enclosure
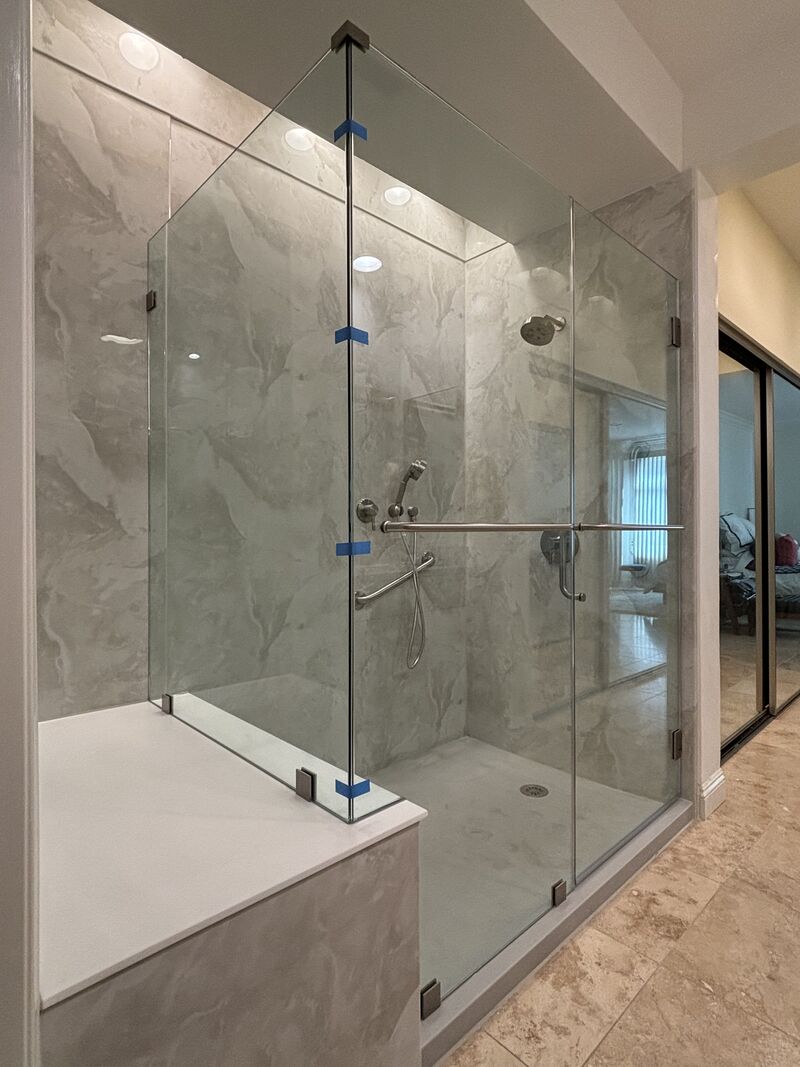
This oversized Newport Beach installation wraps three sides of a walk-in shower with floor-to-ceiling glass. One panel weighed 300 pounds, and the front includes two full-height doors operating on pivot hinges.
The result is visually open but structurally demanding: the glass had to be measured, carried, positioned and aligned as one coordinated enclosure rather than a collection of stock panels.
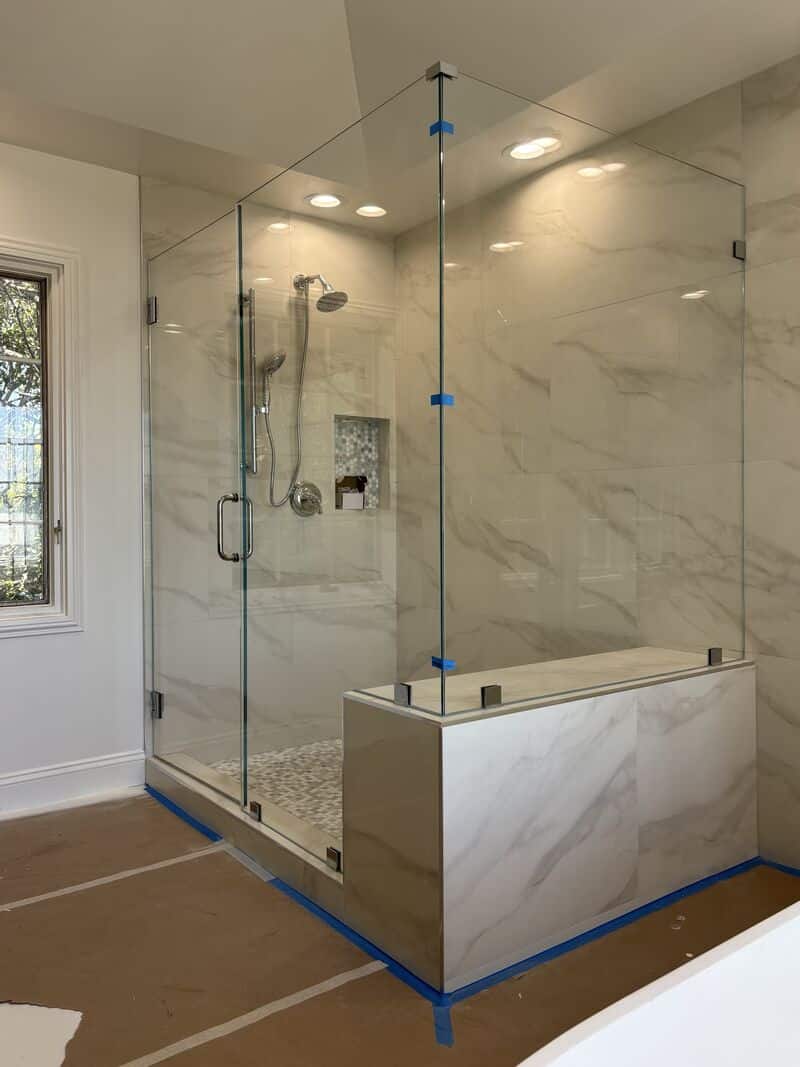
Half-Inch Low-Iron Glass Fitted to a Bench
This Opti-White low-iron corner enclosure uses all 1/2-inch glass, including panels documented at 141, 124 and 103 pounds. The configuration follows a tiled bench while keeping the glass clear and the hardware visually restrained.
AFSD describes this door-and-panel corner arrangement as a DP90. The plain-English requirement is a hinged entry joined to fixed glass that turns 90 degrees around the shower.
Euroglide Sliding Enclosure with a 90-Degree Return
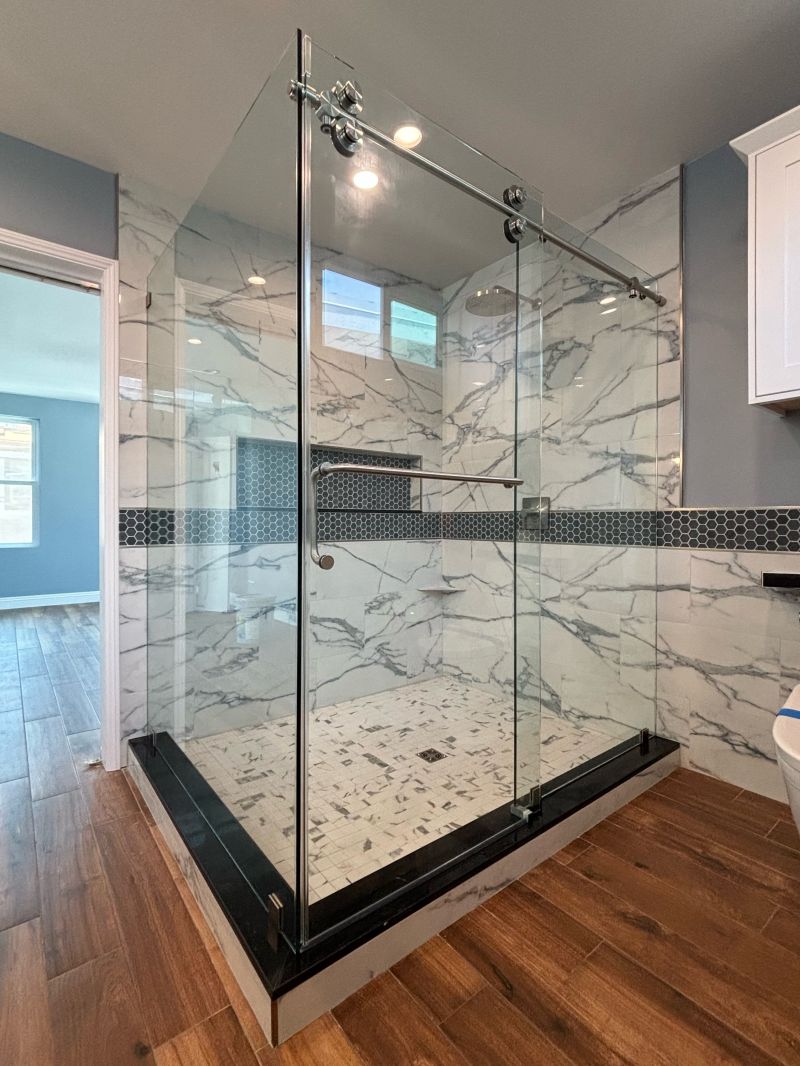
This Newport Beach Euroglide installation combines exposed sliding hardware with a corner return and more than 142 pounds of glass. Brushed-nickel Euro hardware carries the sliding door, while an FHC towel-bar and handle combination adds a useful grip on both sides.
The corner layout preserves the convenience of a slider without reducing the enclosure to a single flat run of glass.
Low-Iron Multi-Panel Enclosure in Matte Black
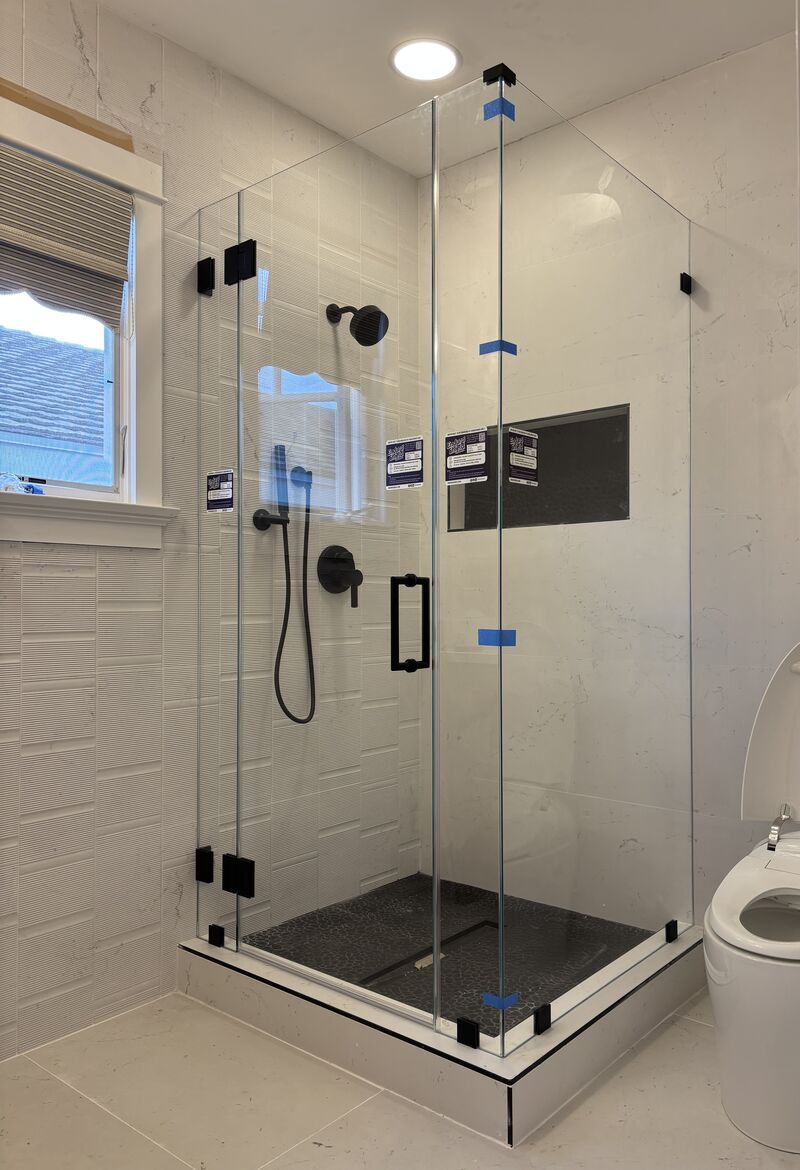
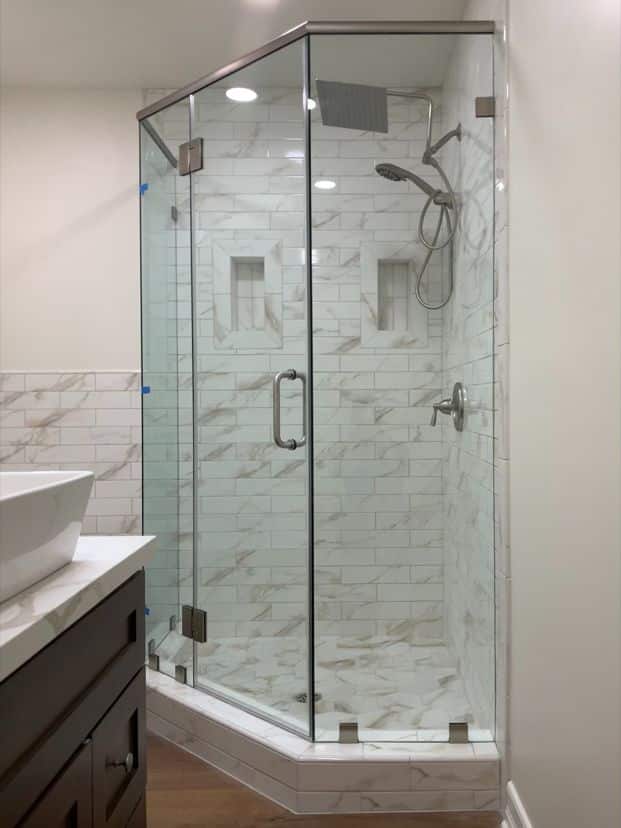
This 114-pound Opti-White low-iron enclosure places a swinging door between fixed glass and turns the layout through a 90-degree return. A 1/2-inch support panel, CWM clamps and glass-to-glass hinges provide the connections without a bulky perimeter frame.
Matte-black FHC hardware defines the edges, and EnduroShield was applied to the glass. AFSD uses PDP90 as shorthand for this panel-door-panel corner configuration.
More Shower Glass Installed in Newport Beach
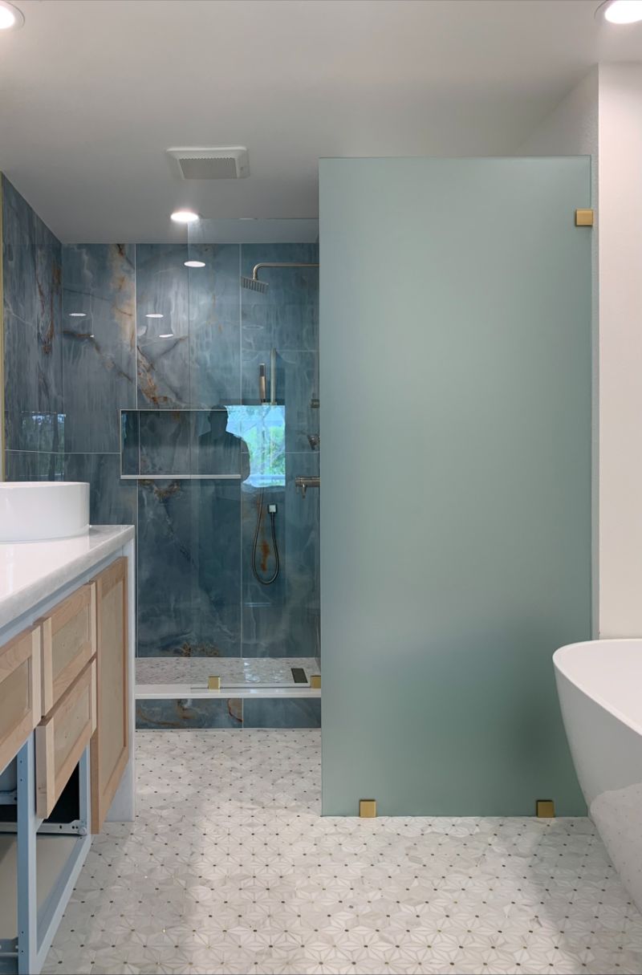
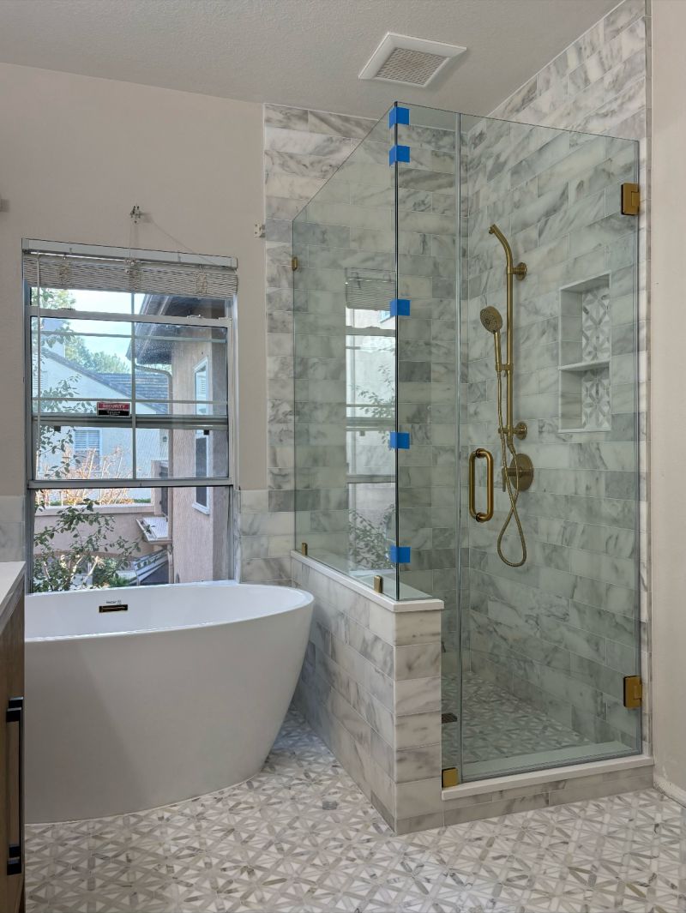
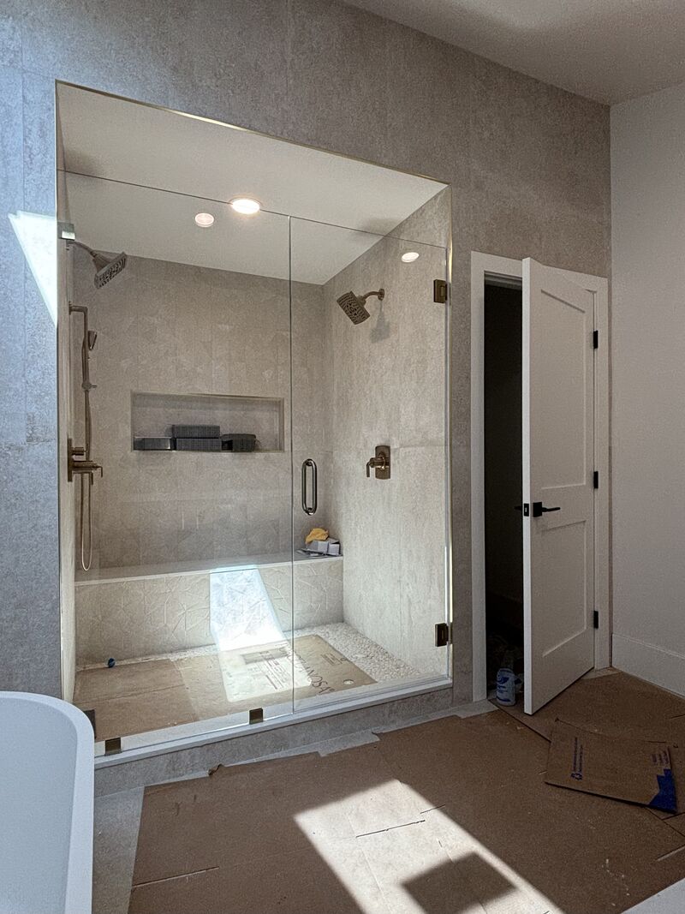
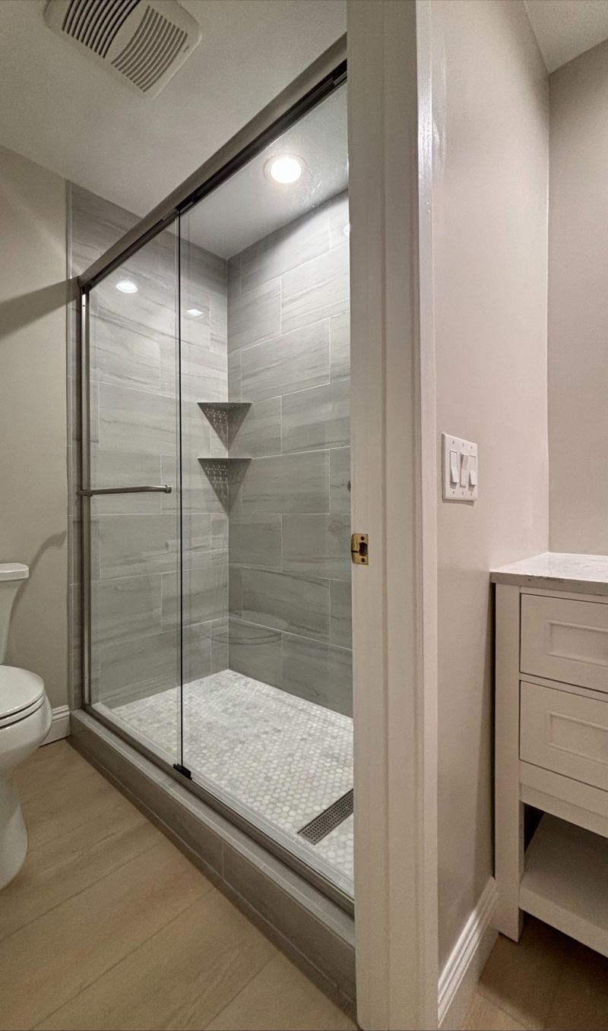
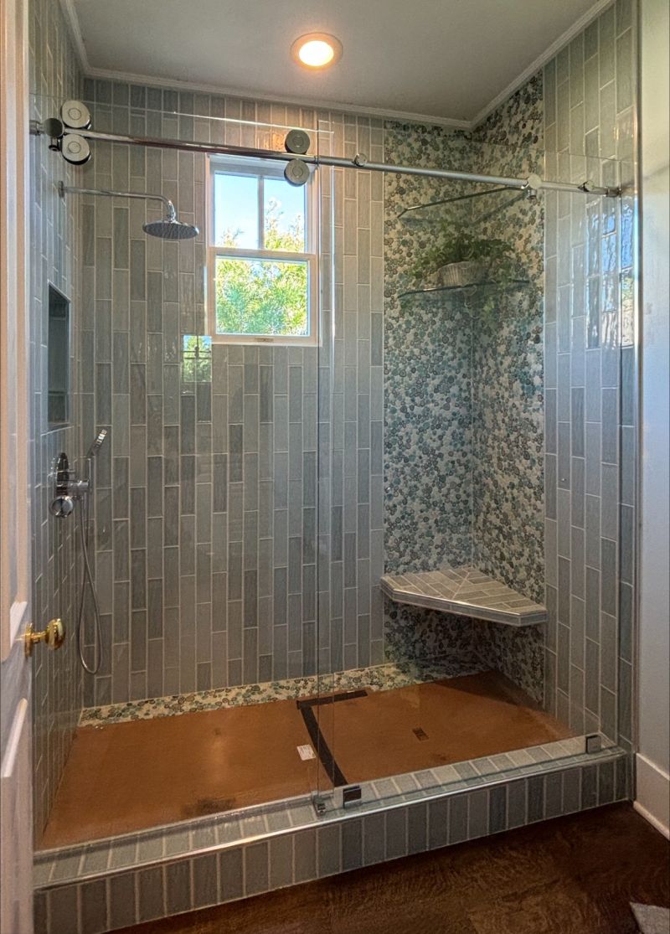
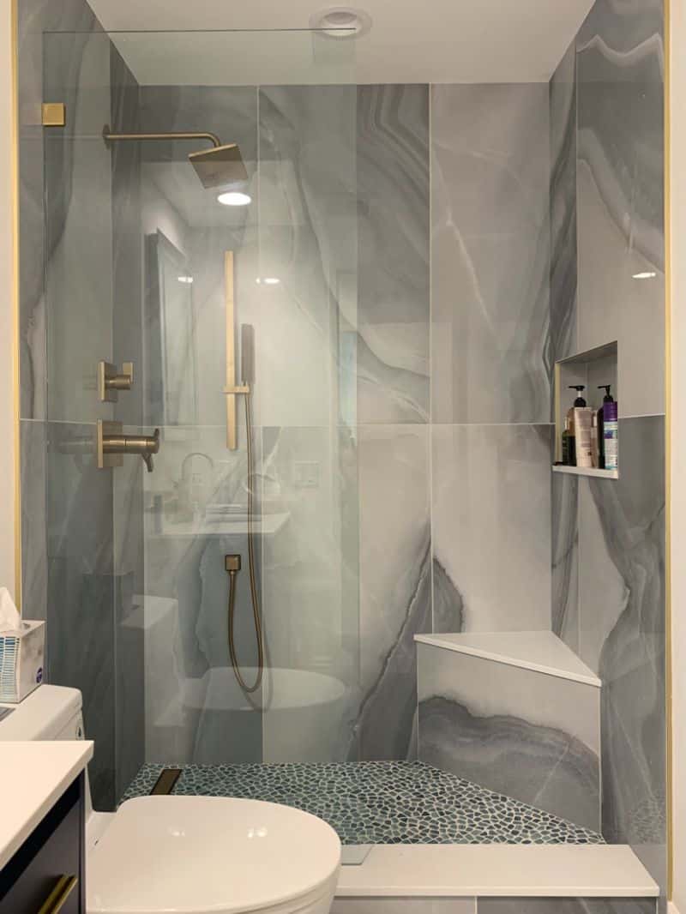
Privacy glass, brass finishes, sliding doors and custom corner layouts from additional local installations.
Shower-Door Styles Installed in Newport Beach
The correct style depends on the measured opening, clear space for door movement, the position of fixed glass and the support available at finished surfaces.
Swinging Doors + Inline Glass
Single hinged doors or doors paired with fixed inline panels for wider openings.
Corner & Multi-Panel Enclosures
DP90 and PDP90 arrangements that turn corners or span benches, pony walls and tub decks.
Euroglide Sliding Doors
Exposed-roller sliding systems for openings where a swinging door is not the best fit.
Bypass Sliding Doors
Overlapping sliding panels for showers and tubs, available with several glass and finish choices.
Neo-Angle Enclosures
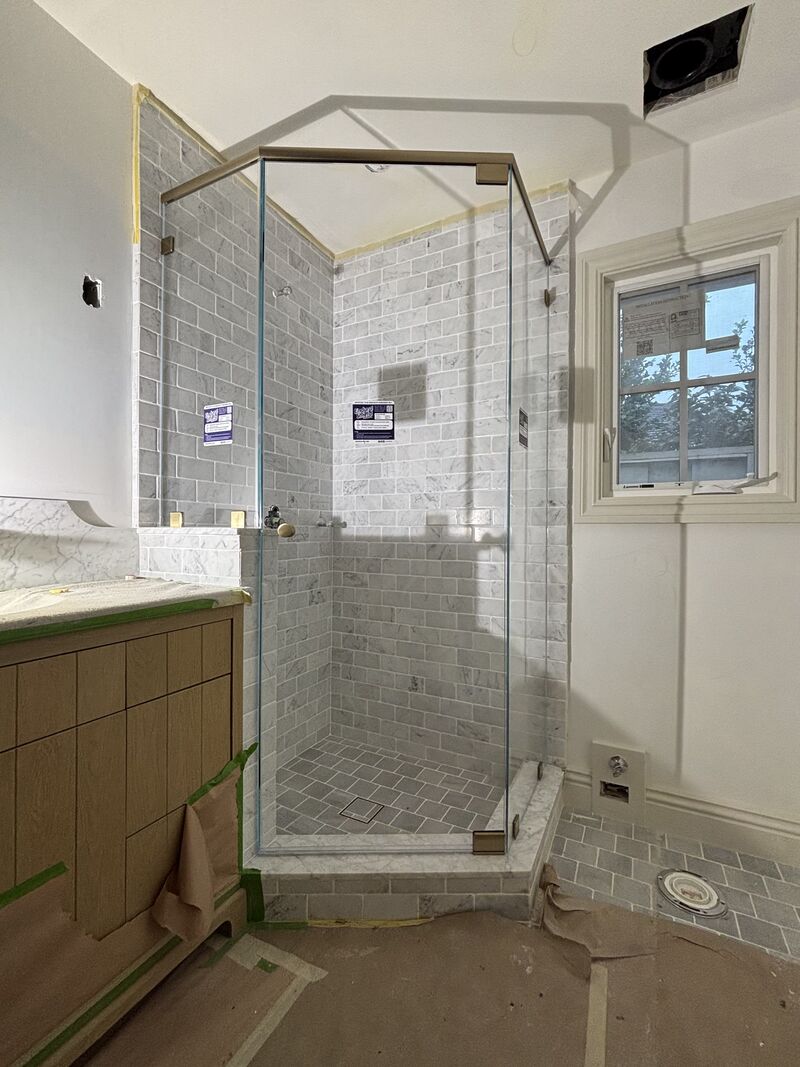
Multiple glass faces meet at angles to work around a compact or offset shower footprint.
Frosted & Privacy Glass
Frosted and patterned glass reduce visibility while retaining a frameless configuration.
Measure Once the Tile and Finished Surfaces Are Ready
Final measurements need to reflect completed tile, curbs, benches, pony walls and tub decks. Photos and approximate dimensions can help narrow the likely configuration before that stage, but custom glass is fabricated from the finished opening.
Large panels also require a practical route into the bathroom. Stairs, elevators, narrow halls and tight turns should be discussed before fabrication.
What Affects Frameless Shower-Door Pricing?
Price is shaped by total glass area and height, 3/8- versus 1/2-inch thickness, standard clear versus low-iron or privacy glass, and the number and weight of fixed panels.
Swinging or sliding operation, custom notches and angles, pony walls, benches, tub decks, headers, clamps, glass-to-glass hinges, hardware finish, EnduroShield and difficult access can also change the final quote.
From Field Measure to Finished Enclosure
Measure + Plan
We measure the finished opening, check mounting surfaces, confirm door movement and review the carrying route.
Specify Glass + Hardware
Glass thickness, clarity, configuration, hinges, clamps, header and finish are selected for the opening.
Fabricate + Install
The glass is custom fabricated, then set, aligned and adjusted by the AFSD installation team.
What Affordable Frameless Customers Say
The finished enclosure should look intentional, operate smoothly and fit the room. That starts with careful measuring and a support plan appropriate for the glass.


Choose the View Through the Glass
Standard clear glass delivers the familiar frameless appearance. Opti-White and other low-iron glass reduce the green cast when truer tile color and edge clarity are priorities.
Frosted and patterned options change how much detail remains visible through the enclosure. The Newport Beach work above includes a clearly frosted privacy panel as well as low-iron glass.
Hardware, Finishes + Structural Support
Documented Newport Beach installations include matte black, brushed nickel, brushed bronze and Timeless brass, along with CWM clamps, glass-to-glass hinges, pivot hinges and headers.
Panel size, weight, layout and mounting surfaces determine what support is needed. Finish and handle details can then be coordinated around that structural plan.
Newport Beach Shower Door FAQ
What affects the price of a custom frameless shower door?
Major factors include glass area, height, thickness and type; panel count and weight; swinging or sliding hardware; custom notches or angles; finish; protective coating; and installation access.
What do DP90 and PDP90 mean?
A DP90 uses a door-and-panel arrangement with a 90-degree return. A PDP90 places the door between fixed glass and also turns through a corner. The exact hinge, clamp and header plan depends on the measured opening.
Can AFSD install oversized or floor-to-ceiling glass?
Yes, when the opening, support surfaces and carrying route allow it. The Newport Beach work shown here includes a U-shaped floor-to-ceiling enclosure with a 300-pound panel and two full-height pivot doors.
Do you install sliding shower doors in Newport Beach?
Yes. The documented local work includes Euroglide and bypass systems, including a 90-degree Euroglide and tub-mounted sliding enclosures.
Can I choose low-iron or privacy glass?
Yes. Low-iron glass reduces the green cast for greater clarity, while frosted or patterned glass obscures detail. The page shows real Newport Beach examples of both.
Can custom glass fit around a bench, pony wall or tub deck?
Often, yes. Custom panels can be notched, angled or divided for finished geometry. Final measurements should be taken after tile and other mounting surfaces are complete.
What is EnduroShield?
EnduroShield is a protective treatment available for shower glass. It can be included when the enclosure is specified and quoted; see AFSD’s EnduroShield review for more detail.
Can AFSD replace an existing shower enclosure?
Yes. Send photos of the existing enclosure and opening, along with approximate dimensions. AFSD can discuss likely replacement configurations before the final field measure.
Planning Shower Glass in Newport Beach?
Send photos, approximate dimensions and any known glass or hardware preferences. We will help identify a configuration suited to the finished opening and arrange the next step.
