
Frameless Shower Doors in Chula Vista, CA
Custom shower glass fitted to the door opening, raised walls and corners that shape your bathroom.
AFSD has 225+ documented installations in Chula Vista. See local examples of clear corner glass and a hinged door paired with a pony-wall panel.
Plan the Entry and the Fixed Glass Together
The glass should fit the bathroom as a whole. A vanity beside the shower, a raised wall or an exposed corner changes where the door can go and how the stationary glass is supported.
Door Clearance
Review the handle and swing path against nearby fixtures.
Raised Walls
Measure the pony-wall top and full-height entry as one opening.
Corner Returns
Plan the meeting edges and mounting points for both glass faces.
Hardware Selection
Choose hinges and clamps around the glass dimensions and support conditions.
Featured Chula Vista Shower Door Installations
Two local layouts show how custom glass handles a raised wall and an open shower corner.
A Full-Height Door Beside a Pony Wall
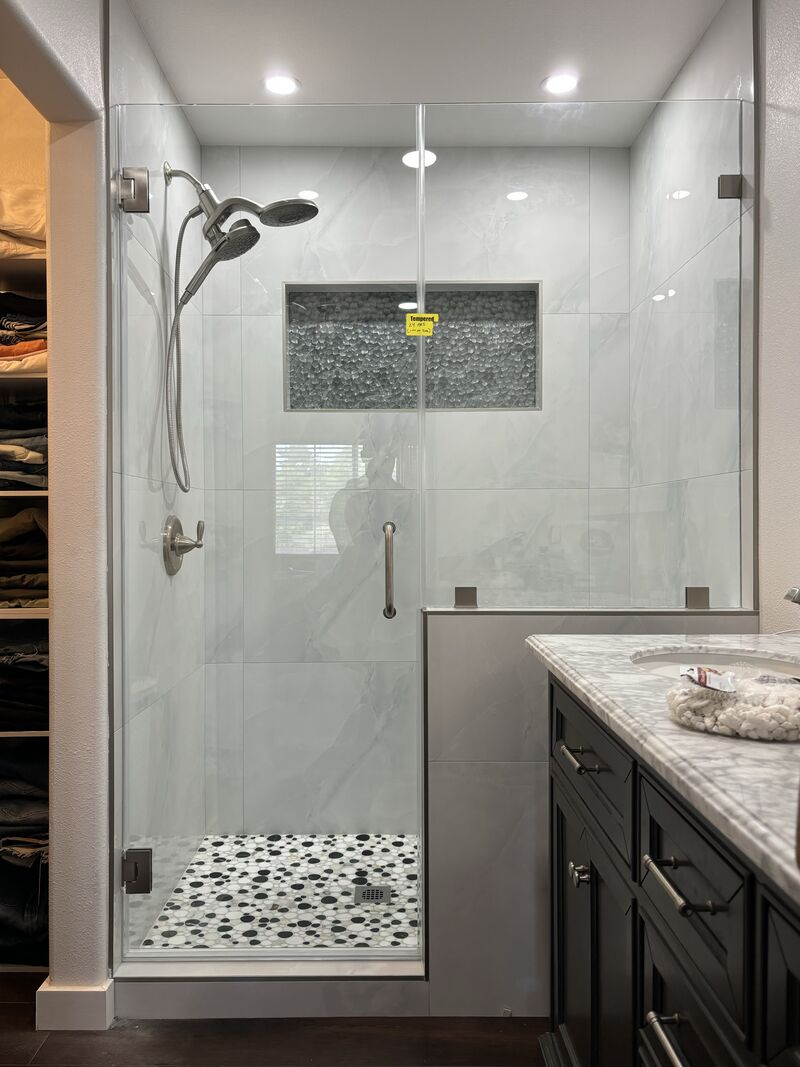
This Chula Vista installation pairs a hinged door with fixed inline glass above a pony wall. The clear upper panel keeps the shower wall and recessed niche visible, while the raised wall separates the shower from the vanity.
The shorter stationary panel and full-height door meet along the same front plane. Their heights, meeting edge and mounting positions need to be measured together so the enclosure fits both the curb and the wall top.
Clear Glass Around a Shower Corner
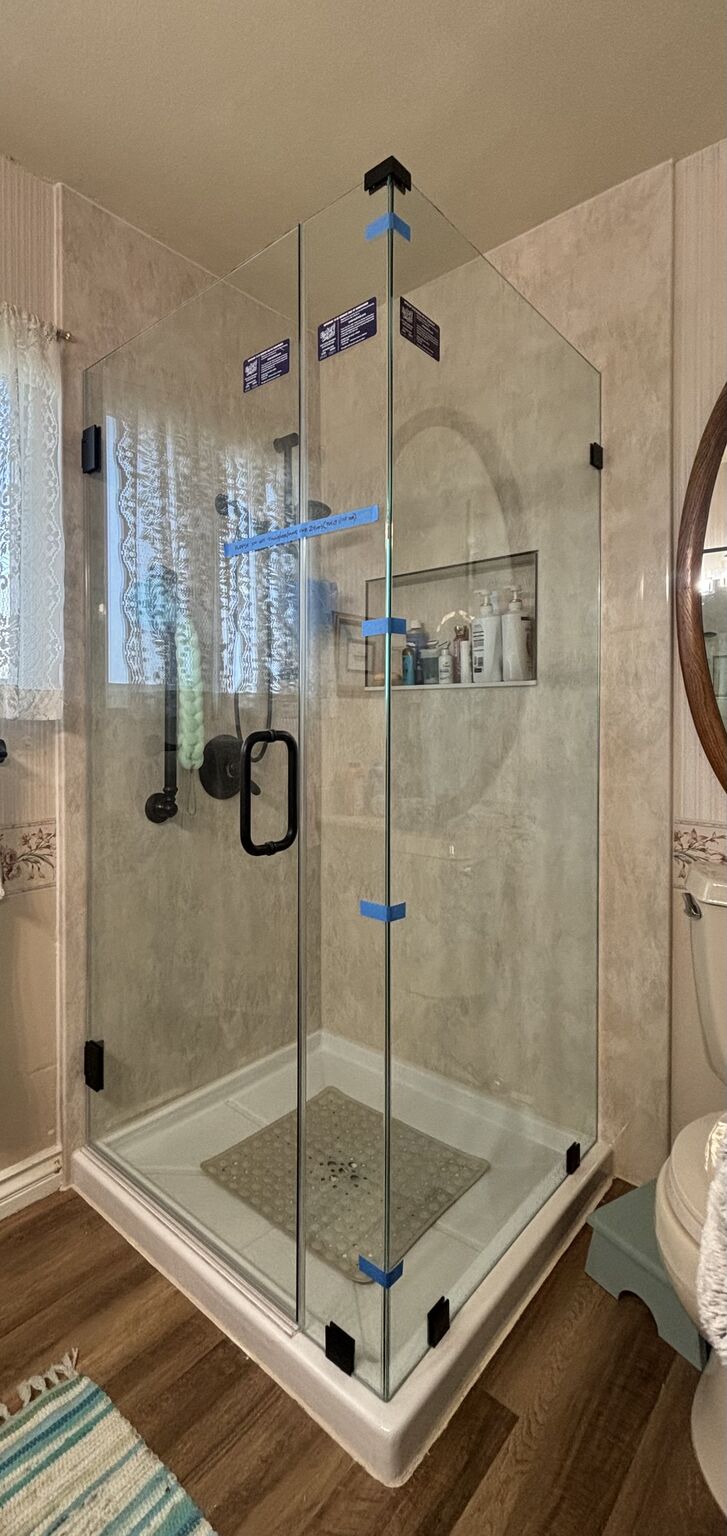
This Chula Vista corner enclosure uses a hinged door and a stationary return panel with dark hardware. The clear glass encloses the open side while leaving the shower walls and niche visible.
The installer’s DP90 description refers to the 90-degree door-and-panel arrangement. The return follows the side of the shower base; the door provides access at the front. Curb dimensions, the glass junction and the nearby fixtures all inform the fit.
Shower-Door Configurations and Options
Start with the opening and usable entry, then choose the glass appearance and hardware.
Door + Inline Glass
A hinged door and fixed panel share a straight opening. The local pony-wall project shows how the fixed glass can start above a raised surface.
Corner Enclosures
A return panel closes an open side of the shower. Its relationship to the door, curb and adjoining walls determines the enclosure geometry.
Pony-Wall Glass
Stationary glass above a half wall keeps the upper part of the shower open to view while accommodating the wall below.
Sliding Door Options
If swing clearance is limited, ask whether a Euroglide system suits the opening. Rail placement and access are considered with the available width.
Bypass Options
Overlapping sliding panels are another option to discuss for a suitable shower or tub opening. The mounting surfaces and entry width guide selection.
Privacy Glass Options
Frosted or patterned glass changes visibility through the enclosure. Confirm the desired privacy level and compatibility before fabrication.
Send Photos of the Entire Opening
Include the shower curb, pony wall or bench, nearby vanity and any fixtures that could affect door movement. Approximate dimensions and your preferred finish help start the estimate conversation.
Final measurements follow completed tile and stone work. Stairs, tight turns and the route through the home also matter when planning the glass delivery.
What Affects Frameless Shower-Door Pricing?
Glass area and height, 3/8- versus 1/2-inch thickness, standard clear versus low-iron or privacy glass, and the number and weight of fixed panels all influence the quote.
Swinging or sliding operation, notches, angles, pony walls, benches, headers, clamps and hardware finishes change the scope. EnduroShield, removal of an old enclosure and difficult installation access are additional considerations.
From Finished Opening to Fitted Glass
Measure + Plan
Review the finished surfaces, door clearance, mounting conditions and carrying route.
Specify + Fabricate
Confirm the glass shapes, thickness, hardware, finish and any protective treatment.
Install + Adjust
Set the panels, align the glass and adjust the hinged or sliding door.
What Affordable Frameless Customers Say
Read customer feedback about AFSD’s measuring, communication and installation work.


Choose the View Through the Glass
Clear glass keeps tile and fixtures visible. Low-iron glass reduces green tint when tile color and exposed glass edges are priorities.
Frosted and patterned treatments offer different levels of privacy. Discuss the appearance you want and compatibility with the chosen enclosure.
Coordinate Support, Finish and Care
Hinges and clamps serve different roles in a door-and-inline layout and a corner enclosure. The glass size and mounting conditions determine the hardware requirements before the finish is selected.
Ask about available hardware finishes and EnduroShield protective treatment when requesting your quote.
Chula Vista Shower Door FAQ
What affects shower-door pricing in Chula Vista?
Glass size, height, thickness and type, fixed-panel count and weight, door operation and hardware influence the quote. Pony walls, notches, angles, benches, protective treatment, removal and installation access can also affect the scope.
How much local installation experience does AFSD have?
AFSD has 225+ documented installations in Chula Vista. The projects shown here include a corner enclosure and a door-and-inline layout with fixed glass above a pony wall.
Can a shower door sit beside glass on a pony wall?
Yes, where the finished opening and support conditions allow it. The featured Chula Vista installation pairs a full-height hinged door with a shorter stationary panel above the raised wall.
What does DP90 mean?
It describes a door-and-panel configuration with a 90-degree return—a corner enclosure. The panel dimensions, mounting points and door clearances are specified for the actual opening.
How do you determine glass thickness?
Thickness is selected with the panel dimensions, hardware and support requirements. Ask about 3/8- and 1/2-inch options for your layout; a thicker panel is not automatically required for every opening.
Can I choose low-iron or privacy glass?
Ask about standard clear, low-iron, frosted or patterned glass during quoting. Low-iron glass reduces green tint; privacy treatments change visibility. Availability and compatibility depend on the enclosure.
What if a swinging door would hit a vanity or toilet?
Door clearance is reviewed before fabrication. A different hinge position, panel arrangement or suitable sliding system may be worth considering, depending on the opening and usable entry.
When should the final measurement happen?
After tile, stone, curbs and pony-wall finishes are complete. Photos and approximate dimensions help with early planning, but fabrication follows measurement of the finished surfaces.
Planning Shower Glass in Chula Vista?
Affordable Frameless installs custom shower glass throughout San Diego County. See more San Diego County shower door installations.
Share photos, approximate dimensions and your preferences. We’ll help identify a configuration for the finished opening and arrange the next step.
