
Frameless Shower Doors in Irvine, CA
Custom shower glass measured for the finished opening and installed by Affordable Frameless’s experienced glass team.
Explore finished Irvine installations ranging from elegant sliding doors and low-iron glass to oversized half-inch panels, privacy glass and custom enclosures fitted around benches, tub decks and pony walls.
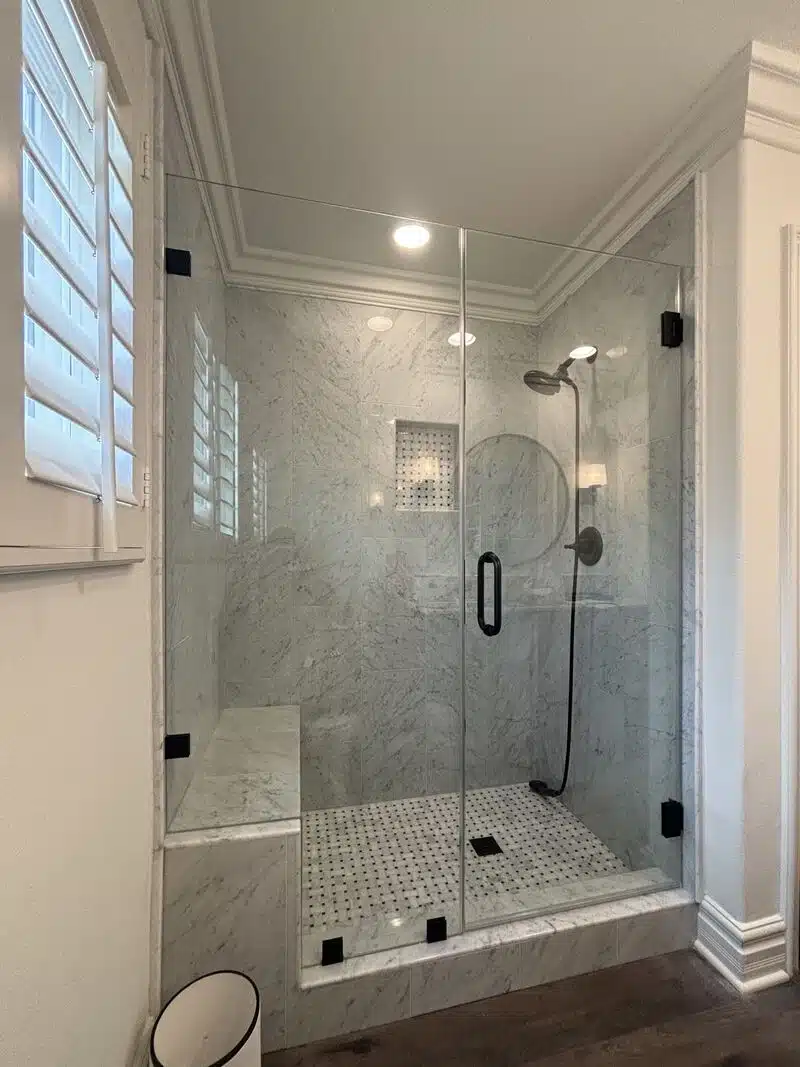
Irvine Shower Glass Built Around the Opening
Custom glass can accommodate oversized openings, different door movements, privacy preferences and the access challenges that matter when large tempered panels have to reach an upstairs bathroom.
One Irvine tub-deck PDP90 combines a 1/2-inch support panel with CWM clamps, glass-to-glass hinges and a bullnose notch.
Oversized Heavy Glass
Half-inch panels, extra-tall enclosures and layouts where panel weight changes handling and support.
Hinged + Sliding Systems
In-and-out swinging doors, Euroglide systems and bypass sliders selected for the opening and available floor space.
Clear, Low-Iron + Privacy Glass
Standard clear, Starphire and Opti-White low-iron, rain glass and frosted options installed in Irvine homes.
Custom Notches + Panel Support
Bullnose and bench notches, pony walls, CWM clamps, glass-to-glass hinges and headers planned around finished conditions.

Featured Irvine Shower Door Installations
See how different glass types, door systems and support details come together in finished Irvine bathrooms.

All 1/2-Inch Glass, 92 Inches Tall
This three-hinged DP90 used CRL unlacquered brass hardware. The door weighed 135 pounds, the inline panel weighed 135 pounds and the 90-degree return panel weighed 247 pounds.
The glass also had to reach a second-floor bathroom by spiral staircase. Ethan, Zander and Sean handled the installation as a team. This is the kind of project where access planning matters before the first panel is moved.
117-Inch-Wide Multi-Panel Enclosure
This 117-by-85-inch panel-door-panel enclosure uses glass-to-glass hinges and an extra-wide header from FHC. Both stationary panels weighed 126 pounds, and the glass was treated with EnduroShield.
The wide opening called for a support strategy that stayed visually disciplined while carrying two substantial stationary panels. The center door swings both inward and outward.


One Irvine Home, Three Starphire Enclosures
This Irvine remodel used Starphire low-iron glass across three bathrooms. Bath one received a Starphire Euroglide sliding enclosure over an acrylic tub, while baths two and three received Starphire door-and-inline configurations.
Together, the three rooms show how one glass choice can stay consistent while the operating system changes to suit each opening.


More Irvine Shower Glass
These installations include specialty glass, sliding systems, pony walls, difficult notches and a true before-and-after replacement.


Shower-Door Styles Installed in Irvine
The right enclosure depends on the finished opening, available swing space and what the glass must connect to.
Swinging Doors + Fixed Glass
Single swinging doors paired with fixed inline glass for wider openings, including bench notches.
Corner & Multi-Panel Enclosures
DP90 and PDP90 layouts for corner returns, tub decks, pony walls and larger multi-panel openings.
Euroglide Sliding Doors
Exposed-roller sliding doors used in Irvine walk-in showers and tub applications.
Bypass Sliding Doors
Two-panel sliding systems documented in 1/4-inch and 3/8-inch Irvine installations.
Fixed Splash Panels
Minimal fixed-glass screens, including the 135-pound rain-glass panel shown above.
Compare More Options
See additional AFSD shower configurations before narrowing the design for your opening.
Start With the Finished Conditions
Tile, curb or tub-deck work should be far enough along to measure the actual opening. Photos and approximate dimensions can help identify whether the likely solution is a slider, swinging door with fixed glass, corner enclosure or splash panel before the final measure.
For unusual access—such as a second floor reached by a spiral staircase—tell us early. The path to the bathroom can be as important as the dimensions inside it.
Send Your Irvine ProjectWhat Affects Frameless Shower-Door Pricing?
Every Irvine enclosure is quoted for its measured opening. The main price factors are total glass area and height, 3/8- versus 1/2-inch thickness, standard clear versus low-iron or privacy glass, the number and weight of fixed panels, and whether the opening uses a swinging or sliding system.
Custom angles and notches, pony walls, benches, headers, clamps, hardware finish, EnduroShield and difficult upstairs access can also affect the final price.
Measure the Opening. Engineer the Details. Set the Glass.
Verify the Site
We measure the finished opening, confirm swing clearance, inspect wall and deck conditions and plan the route into the bathroom.
Specify Glass + Hardware
Panel sizes, thickness, glass type, hinge or slider system, clamps, header and finish are matched to the layout.
Fabricate + Install
The custom glass is produced for those measurements, then carried, set, aligned and tuned by the installation team.
What Affordable Frameless Customers Say
Technical detail only matters when the finished door operates correctly and the installation experience earns the homeowner’s trust.


He was on time, professional and friendly.
He pointed out an issue with our shower floor slope not being to industry standard, and that we would have issues without sufficient drainage.
His approach was professional. He didn't slam the person who did the tile install, he just let us know very matter-of-fact that we had an issue, and he was not interested in taking the job because he knew there would be problems. He even performed a water test to show me what the issue was, and exactly what he was talking about.
Long story short, Jared was kind enough to supply a testimonial based on what he witnessed for our investigation with the Contractor State License Board for a bad tile job.
Jared's a good person!
When our situation finally gets resolved, our bathroom gets rebuilt, and we're ready for glass & installation, I will absolutely give Affordable Frameless Shower Door my business, and you should too!


Jared and Briana were absolutely incredible to work with both were knowledgeable, responsive, and genuinely cared about making sure everything turned out perfectly. They guided me through the process, answered all my questions, and made me feel confident in my decisions.
The final result exceeded my expectations. The shower door looks stunning and completely elevated my bathroom. You can really tell they take pride in their work and pay attention to every detail.
Highly recommend this company, and especially Jared and Briana, if you’re looking for quality and excellent customer service! ⭐⭐⭐⭐⭐
Glass Options Installed in Irvine
Choose standard clear glass for a classic frameless look, or Opti-White and Starphire low-iron glass when reduced green tint and truer tile color are priorities.
Rain glass and frosted privacy glass add visual separation without giving up the clean lines of a custom enclosure. EnduroShield protective coating is also available on compatible glass.
Compare Glass & Door OptionsHardware, Finishes + Panel Support
Irvine installations shown on this page include CRL unlacquered brass, chrome hardware, glass-to-glass hinges, CWM clamps and extra-wide FHC headers.
The final support plan depends on panel size and weight, the mounting surfaces and whether the enclosure meets a return panel, tub deck, bench or pony wall. Hardware is selected to support the glass while keeping the finished enclosure visually clean.
Irvine Shower Door FAQ
What affects the price of a custom shower door?
Price depends on the measured glass area, thickness and glass type; the number and weight of panels; the hinge or sliding system; hardware finish; custom notches or angles; protective coating; and installation access. An estimate can be narrowed after reviewing photos and dimensions, then confirmed from the finished opening.
What do corner and multi-panel layouts include?
A DP90 is a door-and-panel layout with a 90-degree return. A PDP90 adds another fixed panel to form a panel-door-panel arrangement with a return. Exact support and hinge placement depend on the measured opening.
Can AFSD handle oversized half-inch shower glass?
Yes. The featured Irvine project used all 1/2-inch glass at 92 inches tall, including a 247-pound 90-degree panel. Large panels require accurate measurements, an appropriate support plan and a safe carrying route.
Do you install sliding shower doors in Irvine?
Yes. Irvine installations include Euroglide systems, double sliders and bypass enclosures on both showers and tubs.
Can I choose low-iron or privacy glass?
Yes. Irvine examples include Starphire and Opti-White low-iron glass, rain glass and frosted privacy glass. The best option depends on the desired clarity, privacy and room design.
Can custom glass work around a pony wall, bench or bullnose trim?
Often, yes. Irvine examples on this page include pony-wall returns, bench notches, tub-deck installations and panels notched for bullnose conditions. These details must be measured after the surrounding finish work is ready.
Planning Shower Glass in Irvine?
Send photos, approximate dimensions and any known glass or hardware preferences. We will help identify the configuration that fits the opening and arrange the next step.
